
What is recorded here
Detached three-bay single-storey house with dormer attic, built c.1880, with later porch (north) and later lean-to outbuilding to side (east). Recent extension to rear (south). Pitched artificial slate roof with rendered chimneystacks and uPVC rainwater goods. Painted rendered walls with timber eaves course. Corrugated-iron walls to porch. Square-headed openings with single and tripartite one-over-one and two-over-two timber sliding sash windows. Square-headed door opening with timber battened door. Outbuilding to side (east). Rendered and rubble limestone boundary walls.
This house, typical of modest rural dwellings of both Bere Island and the Beara Peninsula, retains much of its original form and style. The facade is enlivened through the retention of the timber sliding sash windows and corrugated-iron porch. Its siting in the landscape and its associated outbuilding, make a positive contribution to the architectural heritage of the island.
This does not grant access. Most recorded buildings are privately owned; view them only from public ground unless the owner allows entry.
Places near here
 Bere IslandIsland · 397 yd
 Enclosure in Greenane (bear By.)Enclosure · 451 yd
 Hut site in Ardagh (bear By.)Hut site · 479 yd
 martello towermartello tower · 588 yd
 Church in Ballynakilla (bear By., Killaconenagh Par.)Church · 1665 yd
 KnockanalligMountain / peak · 1.2 mi
 Turk IslandIslet · 1.4 mi
 Rerrin LoopWalking route · 2.0 mi
 TrawnablahaBeach / strand · 2.0 mi
 Burial ground in DerrycreeveenBurial ground · 2.4 mi
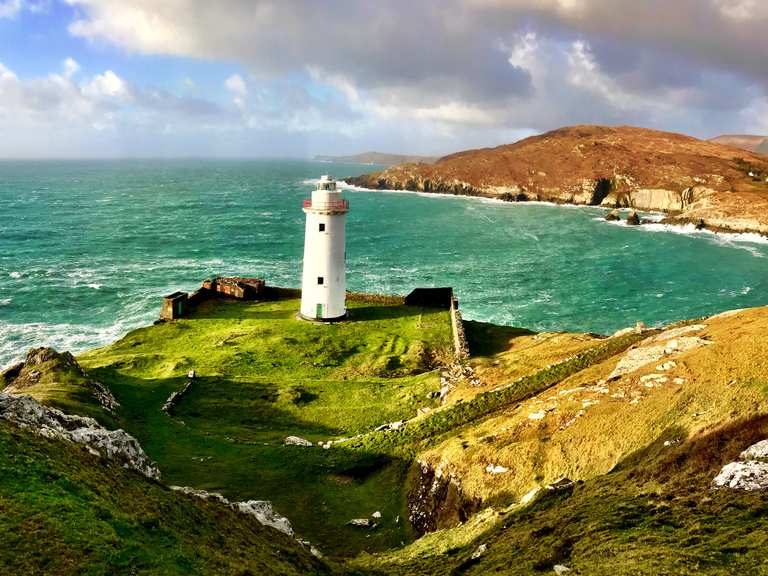 Ardnakinna West Island LoopWalking route · 2.4 mi
 Holly HillMountain / peak · 2.7 mi
Other information
Photo: National Inventory of Architectural Heritage · Website use allowed for educational or private purposes with source credit