What is recorded here
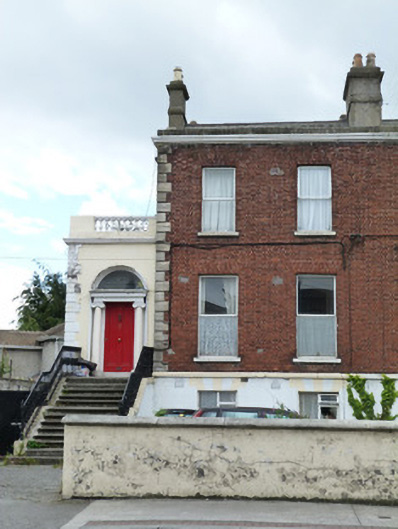
Semi-detached two-bay two-storey house over raised basement, built c.1850, with single-height porch to east end. M-profile pitched artificial slate roof partially hidden behind brick parapet wall with granite coping over moulded cornice. Cement rendered chimneystacks to end and party walls. Red brick laid in Flemish bond to front (north) elevation, ground and first floors having granite quoins to east end. Granite plinth course over ruled and lined rendered walls to basement. Ruled and lined cement rendered walls to east elevation. Square-headed openings to ground and first floor with brick voussoirs and reveals, painted granite sills and replacement uPVC windows, with granite sills to basement. Projecting single-height porch to west end with rendered walls, with balustraded parapet over cornice and painted quoins. Round-headed door opening with brick voussoirs and moulded surround, having timber two-panelled door flanked by Ionic columns on block bases supporting timber frieze and cornice with plain fanlight. Granite platform and steps with cast-iron handrail. Rendered wall with granite coping to front enclosed parking area.
Nos.44 and 46 Cabra Road were likely constructed as a pair by the same builder or developer. They maintain a coherent architectural form, though some slight variations in the design of the entrance porches are evident. Of particular note is the entrance porch which contains a columnar doorcase complete with timber panelled door, Ionic columns and fanlight. Set back from the street within a large walled garden, it is one of the most imposing houses on Cabra Road. No.44 was named 'Eglington' on the 1886 map.
This does not grant access. Most recorded buildings are privately owned; view them only from public ground unless the owner allows entry.
Places near here
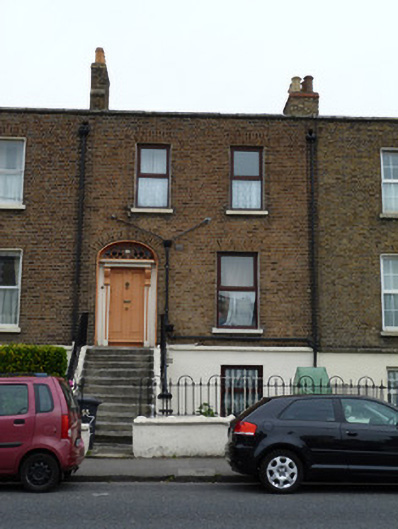 Altinure Terracehouse · 47 yd
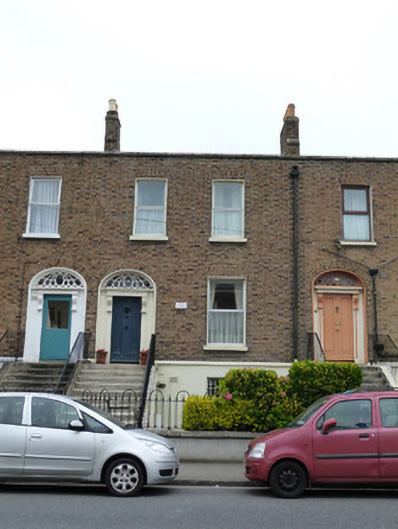 Orbyhouse · 47 yd
 Liam WhelanMemorial · 354 yd
 Conor Hickey - 3 December 2011Memorial · 579 yd
 Campus Information PointVisitor information · 663 yd
 Welcome to PhibsboroughVisitor information · 788 yd
 Chinese ToonChinese Toon · 975 yd
 London PlaneLondon Plane · 1200 yd
 Glasnevin CemeteryHistoric cemetery · 1387 yd
 Burial in Unknown TownlandBurial · 1459 yd
 National Museum of Ireland (Decorative Arts & History)Museum · 1488 yd
 CastleCastle, unclassified · 1522 yd
Other information
Photo: National Inventory of Architectural Heritage · Website use allowed for educational or private purposes with source credit