What is recorded here
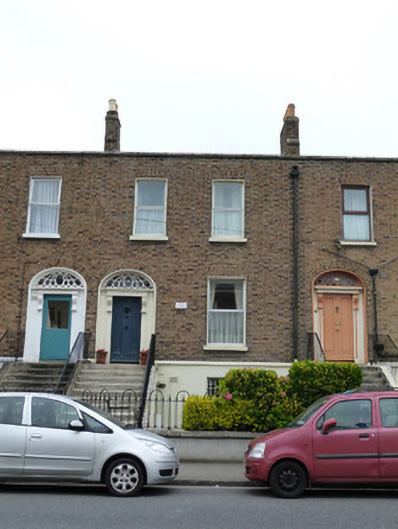
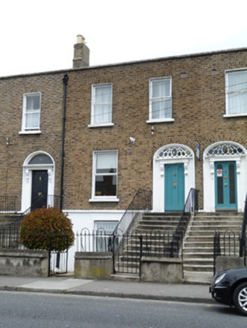
Terraced two-bay two-storey house over raised basement, built c.1850, with return to rear (north) elevation. M-profile pitched roof hidden behind brick parapet wall with granite coping, rear span hipped to west end. Brick chimneystacks to party walls, and replacement uPVC rainwater goods. Brown brick laid in Flemish bond to ground and first floors with granite plinth course over ruled and lined rendered wall to basement. Square-headed window openings to ground and first floor with brick voussoirs and rendered reveals, granite sills having replacement casement windows. Square-headed opening with granite sill, metal window guards and replacement casement window to basement. Elliptical-headed door opening with brick voussoirs and moulded surround. Timber panelled door flanked by timber panelled pilasters with carved console brackets supporting timber frieze and cornice with teardrop fanlight. Granite platform with cast-iron coal hole cover. Granite steps with wrought-iron handrail. Wrought-iron railings on rendered plinth wall with granite coping with matching wrought-iron pedestrian gate to front.
This house is part of a terrace of five houses and was probably the work of an individual builder or developer. This gives rise to a uniform terrace which maintains the same parapet line, window alignment and identical doorcase and fanlight. The houses are typical of terraced houses built as Dublin City developed beyond the North Circular Road in the Victorian period. It forms a significant part of the architectural heritage of Cabra Road, adding character to the streetscape. The most significant architectural feature is the elaborate doorcase and fanlight, the work of skilled craftsmen.
From the Buildings of Ireland (National Inventory of Architectural Heritage) record 50060199
This does not grant access. Most recorded buildings are privately owned; view them only from public ground unless the owner allows entry.
Places near here
Photo credits
- National Inventory of Architectural Heritage
- Cograng, Wikimedia Commons · CC BY-SA 4.0
- Eric Jones, Geograph · CC BY-SA 2.0
- Windmemories, Wikimedia Commons · CC BY-SA 4.0
- Taken by Fanghong, Wikimedia Commons · CC BY-SA 3.0
- William Murphy from Dublin, Ireland, Wikimedia Commons · CC BY-SA 2.0
- N Chadwick, Geograph · CC BY-SA 2.0
- Filip Scridon, Wikimedia Commons · CC BY-SA 4.0
- C. G. P. Grey, Wikimedia Commons · CC BY 2.0
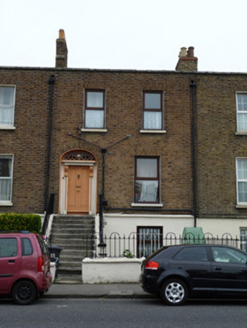 Altinure TerraceHouse · 7 yd
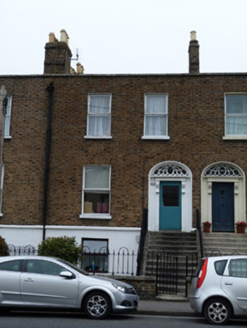 Churchview Nursing HomeHouse · 8 yd
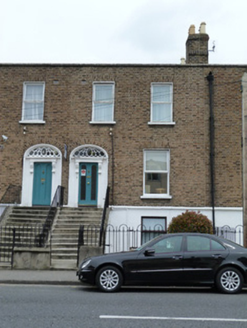 Churchview Nursing HomeHouse · 15 yd
 Churchview Nursing HomeHouse · 22 yd
 Frank DuffMemorial · 658 yd
 Irish Volunteers memorialMonument · 721 yd
 Chinese Toon999 yd
 London Plane1244 yd
 Glasnevin CemeteryHistoric cemetery · 1342 yd
 National Museum of Ireland (Decorative Arts & History)Museum · 1533 yd
 Royal BarracksBarracks · 1581 yd
 Wellington MonumentMonument · 1.2 mi
More historic places in County Dublin · All of County Dublin
What do you know about this place?