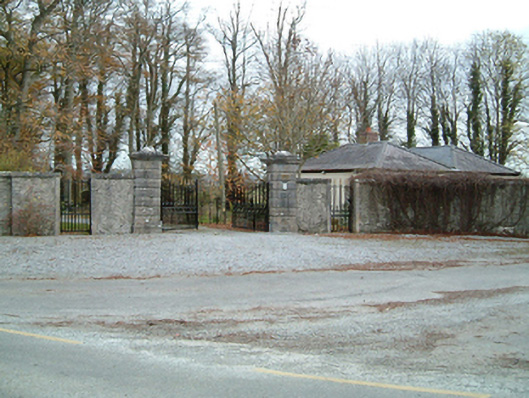
What is recorded here
Gateway, extant 1839, on a symmetrical plan comprising pair of drag edged rusticated limestone ashlar piers on chamfered plinths having cornices below capping supporting spear head-detailed cast-iron double gates with drag edged rusticated limestone ashlar outer piers on chamfered plinths having cornices below capping. Road fronted on a corner site at entrance to grounds of Grange House.
A gateway forming part of a self-contained group alongside an adjacent gate lodge (see 12400919) with the resulting ensemble making a pleasing visual statement in a sylvan street scene at the entrance on to the grounds of the Grange House estate.
This does not grant access. Most recorded buildings are privately owned; view them only from public ground unless the owner allows entry.
Places near here
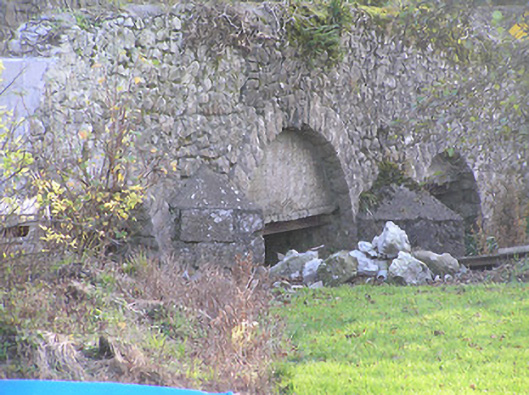 Grange Bridgebridge · 130 yd
 Enclosure in Grange (fassadinin By.)Enclosure · 411 yd
 Mount Eland Househouse · 493 yd
 Grange Ringfort (rath)Archaeological place · 895 yd
 Ballyragget Cas.Castle, tower house · 1.6 mi
 Donaghmore WellSpring · 2.0 mi
 Emma Jane Browne-ClaytonMemorial · 2.9 mi
 Red horse-chestnutRed horse-chestnut · 3.0 mi
 Anker's IslandIsland · 3.2 mi
 Freshford LoopWalking route · 3.5 mi
 The PondsForest · 3.6 mi
Other information
Photo: National Inventory of Architectural Heritage · Website use allowed for educational or private purposes with source credit