What is recorded here
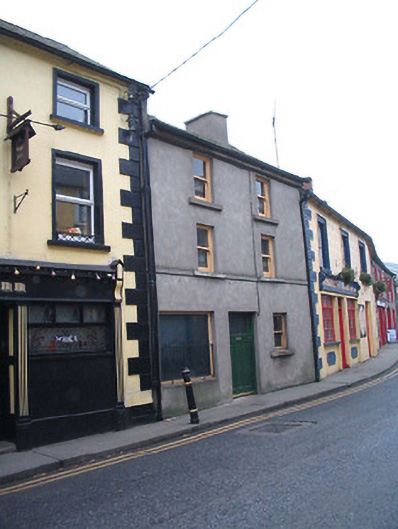
Terraced two-bay three-storey house, c.1850, possibly incorporating fabric of earlier house, pre-1840, on site. Renovated, c.1950, with openings to ground floor remodelled to accommodate commercial use. Renovated. Now disused. Pitched slate roof with clay ridge tiles, rendered (shared) chimney stack, and cast-iron rainwater goods on rendered eaves. Unpainted replacement cement rendered walls with rendered stringcourse to first floor. Square-headed window openings (remodelled to left ground floor, c.1950) with cut-limestone sills, and one-over-one timber sash windows (fixed-pane timber window, c.1950, to remodelled opening having iron sill guard). Square-headed door opening with replacement glazed timber panelled door, c.1950. Road fronted with concrete footpath to front.
A middle-size house of modest architectural aspirations retaining most of the original composition attributes together with sufficient quantities of the early fabric to maintain the positive impression made on the character of the street scene.
This does not grant access. Most recorded buildings are privately owned; view them only from public ground unless the owner allows entry.
Places near here
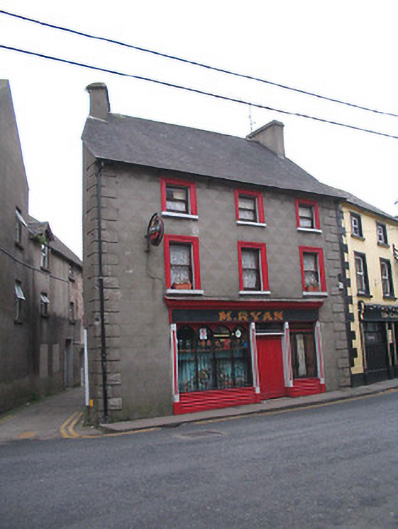 M. Ryanhouse · 14 yd
 Assembly RoomsMemorial · 20 yd
 Bianconi ArchwayMemorial · 45 yd
 TombTomb, effigial · 66 yd
 Duiske Abbey Catholic Churchchurch/chapel · 72 yd
 Ladys WellHoly well · 86 yd
 Keating's WellSpring · 119 yd
 Tinahinch Castle (in Ruins)Castle, tower house · 501 yd
 CastleCastle, motte · 1.4 mi
 ClashgannyWood · 1.4 mi
 Freney's WellSpring · 1.6 mi
 Gorlough WoodForest · 1.9 mi
Other information
Photo: National Inventory of Architectural Heritage · Website use allowed for educational or private purposes with source credit