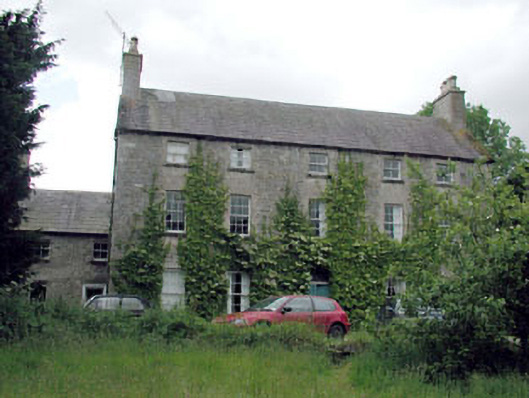
What is recorded here
Detached five-bay three-storey rubble stone Georgian house, c.1720, retaining early aspect with five-bay two-storey recessed wing to east (continuing/overlapping along rear elevation to south by two bays) and single-bay two-storey return to rear to south. Gable-ended roof with slate (hipped to wing and to return to rear). Clay ridge tiles. Rendered and red brick chimney stacks. Rendered coping to gables. Square rooflights to wing. Cast-iron rainwater goods. Rubble stone walls (possibly originally with render over). Cut-stone quoins to corners. Square-headed window openings. Stone sills. Brick surrounds. 2/2 and 6/6 timber sash windows. Round-headed door opening. Timber panelled double doors. Decorative leaded fanlight. Square-headed door opening to wing. Moulded rendered architrave. Timber panelled door. Interior with timber panelled shutters to window openings. Set back from road in own mature landscaped grounds. Pair of detached four-bay single-storey rubble stone outbuildings, c.1720, to south-east and to south-west arranged on opposite sides of a courtyard. Gable-ended roofs with slate. Clay ridge tiles. Cut-stone coping to gables. Cast-iron rainwater goods. Rubble stone walls. Square-headed openings. Stone sills. Timber fittings including tongue-and-groove timber panelled half-doors with overlights. Interiors with exposed rubble stone partition walls.
Metcalfe Park is a fine and imposing substantial early eighteenth-century gentleman’s residence that exemplifies the correct use of Classical proportions on a symmetrical design. The house has been well-maintained over the centuries and retains much of its original features and materials. Possibly originally rendered, the pattern inherent in the rubble stone walls nevertheless has a rhythmic quality and is attractively off set by early yellow brick work. The house incorporates an attractive round-headed door opening with delicate fanlight and important surviving early features include the multi-pane timber sash fenestration and a slate roof, while the interior retains timber panelled shutters to the window openings. Set attractively in mature landscaped grounds the house is complemented by a range of outbuildings to the south, which are in fair condition, together with a gate lodge and gateway (11801012, 18/KD-04-01-12, 18). The survival of this group is of social importance, representing an intact eighteenth-century farm, which contributed to the historical development of the village of Johnstown Bridge, whilst historically providing employment to the local community.
This does not grant access. Most recorded buildings are privately owned; view them only from public ground unless the owner allows entry.
Places near here
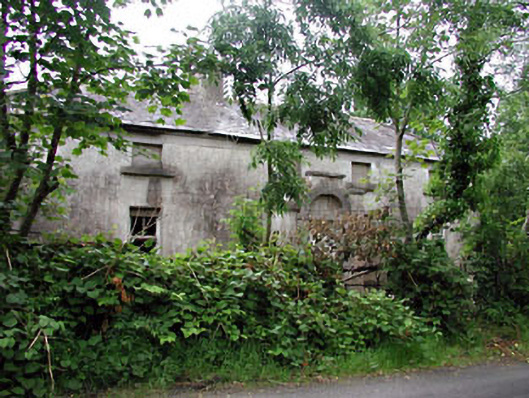 farm housefarm house · 153 yd
 Fear English Bridgebridge · 410 yd
 Base of CrossCross · 853 yd
 TobernagriddleHoly well · 1042 yd
 Site of Dunfierth CastleCastle, unclassified · 1447 yd
 Bawn in Newcastle (moyfenrath Lower By.)Bawn · 1.6 mi
 Cloncurry GraveyardHeritage attraction · 2.6 mi
 The Grill ShackHeritage attraction · 3.8 mi
 Old Bog Road made famous by Teresa Bryton 1868-1943Memorial · 3.8 mi
 European ashEuropean ash · 4.7 mi
 9/11 MemorialMemorial · 5.5 mi
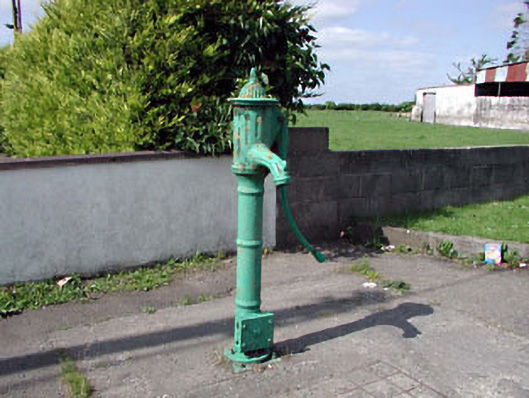 water pumpwater pump · 695 yd
Other information
Photo: National Inventory of Architectural Heritage · Website use allowed for educational or private purposes with source credit