What is recorded here
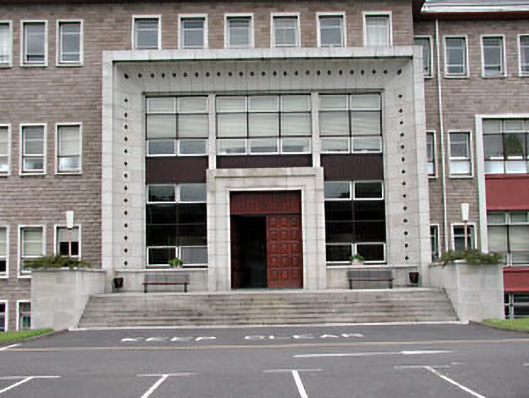
Detached multiple-bay four-storey school, built c.1956, comprising of ranges set around two central courtyards. Two-storey projecting granite framed entrance. Hipped artificial slate roof with rooflights. Concrete block walls with concrete panels. Granite surround to timber panelled double doors, set in glazed entrance. Cast-iron windows with concrete surrounds at second floor level. Cast-iron glazed bays with concrete piers between bays at basement, ground and first floor levels.
This modern school building is located to the east of Gormanstown Castle and its long low horizontal elevation contrasts with the verticality and mass of the castle. The materials and features utilised in its construction, such as the cast-iron windows and concrete piers are representative of the mid twentieth century. The imposing entrance is an interesting feature of this building.
This does not grant access. Most recorded buildings are privately owned; view them only from public ground unless the owner allows entry.
Places near here
 European YewEuropean Yew · 79 yd
 ChapelChurch · 81 yd
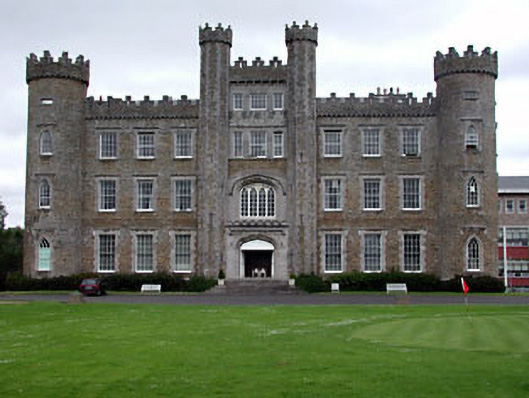 Gormanston Collegecastle/fortified house · 112 yd
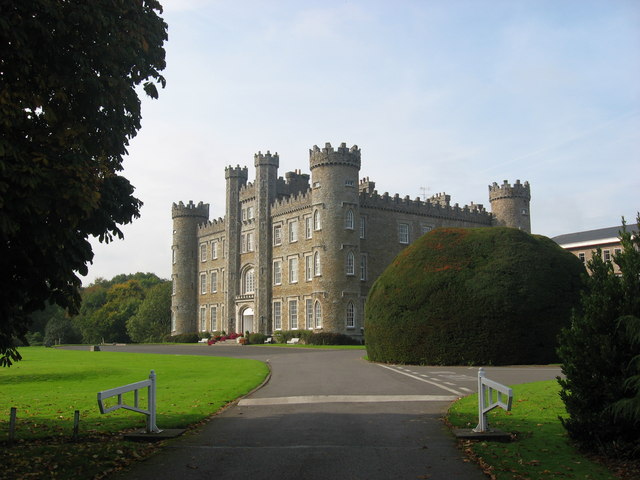 Gormanston CastleCastle · 113 yd
 SycamoreSycamore · 321 yd
 TobersoolHoly well · 885 yd
 Man-made underground passage in Gormanstown DemesneMan-made underground passage · 1076 yd
 Ben HeadCliff · 1.5 mi
 Clonard SpringSpring · 2.2 mi
 CastleHouse, fortified house · 2.2 mi
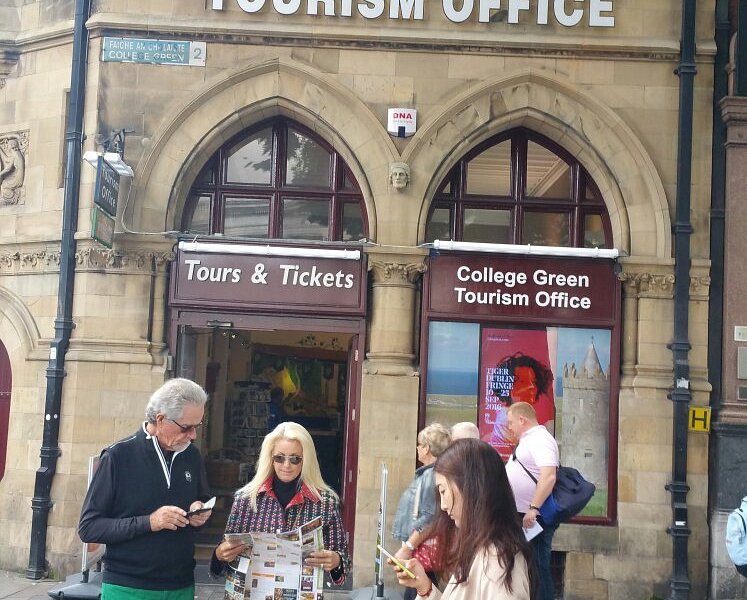 Balbriggan Tourist OfficeVisitor information · 2.8 mi
 Balrothery Heritage CentreMuseum · 3.8 mi
Other information
Photo: National Inventory of Architectural Heritage · Website use allowed for educational or private purposes with source credit