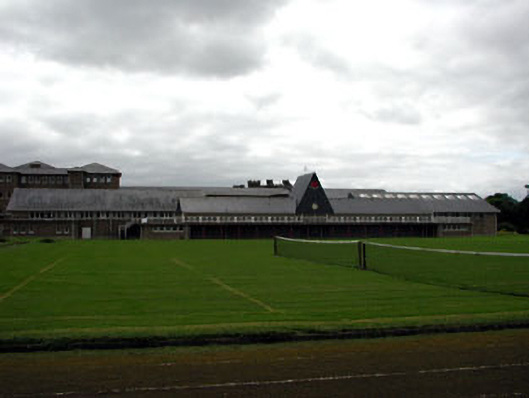
What is recorded here
Detached multiple-bay single-storey sports pavilion, built c.1956, with central projecting clock tower over entrance doors, and flanked by projecting sports halls. Pitched artificial slate roof. Pebbledash rendered walls with concrete panels. Pair of paired doors with a concrete canopy and surround forming the entrance. Cast-iron pivot windows set in groups of three with dividing concrete piers at clerestorey level. Viewing gallery to north elevation overlooking playing fields.
The architectural form and detail of this building is representative of architectural design in the mid twentieth century. Horizontality is create by the bands of fenestration, and by the flat roofed projecting bays along the entrance elevation. This horizontality is interrupted by the addition of the clock tower. The building retains many original features and materials, such as the cast-iron windows and concrete piers.
This does not grant access. Most recorded buildings are privately owned; view them only from public ground unless the owner allows entry.
Places near here
 ChapelChurch · 139 yd
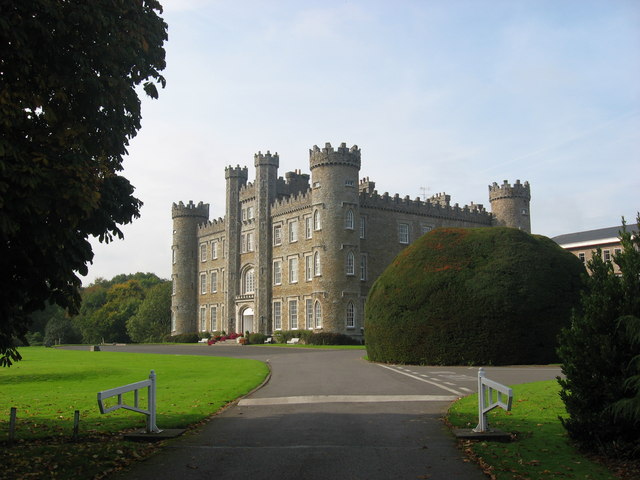 Gormanston CastleCastle · 172 yd
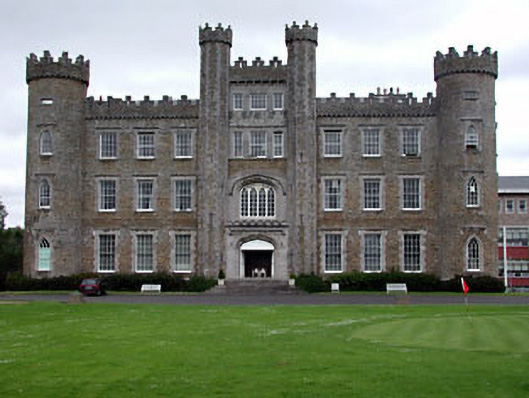 Gormanston Collegecastle/fortified house · 173 yd
 European YewEuropean Yew · 188 yd
 SycamoreSycamore · 188 yd
 TobersoolHoly well · 984 yd
 Man-made underground passage in Gormanstown DemesneMan-made underground passage · 1033 yd
 Ben HeadCliff · 1.4 mi
 Clonard SpringSpring · 2.2 mi
 CastleHouse, fortified house · 2.3 mi
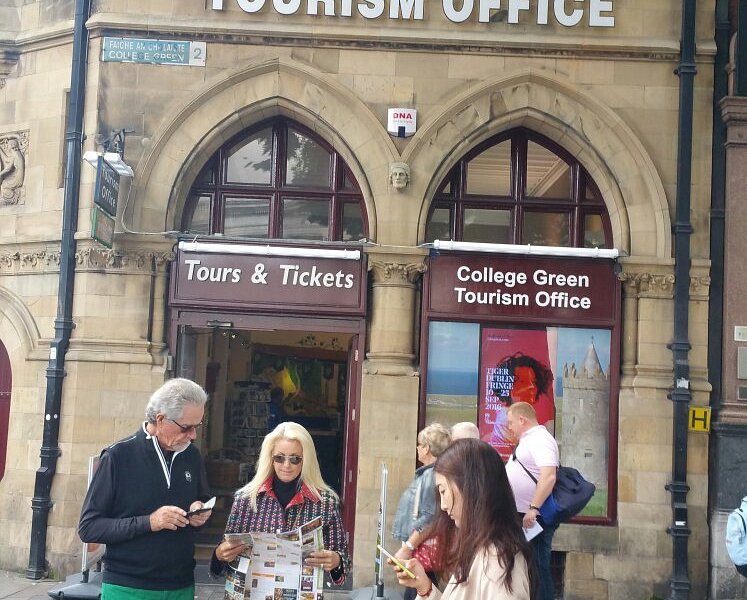 Balbriggan Tourist OfficeVisitor information · 2.9 mi
 Balrothery Heritage CentreMuseum · 3.9 mi
Other information
Photo: National Inventory of Architectural Heritage · Website use allowed for educational or private purposes with source credit