
More pictures of this place


What is recorded here
The ordinary view hides the useful part of the story. Square-headed window openings with cut-granite sills, and red brick voussoirs framing replacement timber casement windows replacing two-over-two timber sash windows.
Detached three-bay two-storey railway station, opened 1863, on a rectangular plan. Refenestrated, ----. Hipped slate roof with lichen-covered clay ridge tiles, rendered "wallhead" chimney stacks (north) on rendered chamfered bases having rendered capping supporting terracotta pots, and replacement uPVC rainwater goods on "Cavetto"-detailed exposed timber rafters. Red brick English Garden Wall bond walls; rendered, ruled and lined surface finish (north). Square-headed window openings with cut-granite sills, and red brick voussoirs framing replacement timber casement windows replacing two-over-two timber sash windows. Set in own grounds with flagged platform having cut-granite beaded coping.
Square-headed window openings with cut-granite sills, and red brick voussoirs framing replacement timber casement windows replacing two-over-two timber sash windows.
A railway station erected to a design attributed to George Wilkinson (1814-90) of Dublin identified as an important component of the mid nineteenth-century built heritage of Gorey on account of the connections with the extension of the Dublin, Wicklow and Wexford Railway (DWWR) line opened (1863) by the Dublin, Wicklow and Wexford Railway (DWWR) Company with the architectural value of the composition, one recalling the Wilkinson-designed Enniscorthy Railway Station (see 15603189), confirmed by such attributes as the compact rectilinear plan form; the construction in a vibrant red brick; the diminishing in scale of the openings on each floor producing a graduated visual impression; and the slightly oversailing roofline.
The story behind this place
Square-headed window openings with cut-granite sills, and red brick voussoirs framing replacement timber casement windows replacing two-over-two timber sash windows.
This does not grant access. Most recorded buildings are privately owned; view them only from public ground unless the owner allows entry.
Places near here
 unknownunknown · 58 yd
 bridgebridge · 81 yd
 Market HouseHeritage attraction · 548 yd
 Fulacht fia in Ramstown LowerFulacht fia · 587 yd
 1798 MonumentMemorial · 789 yd
 Enclosure in Knockduff (ballaghkeen By., Courtown Ed)Enclosure · 947 yd
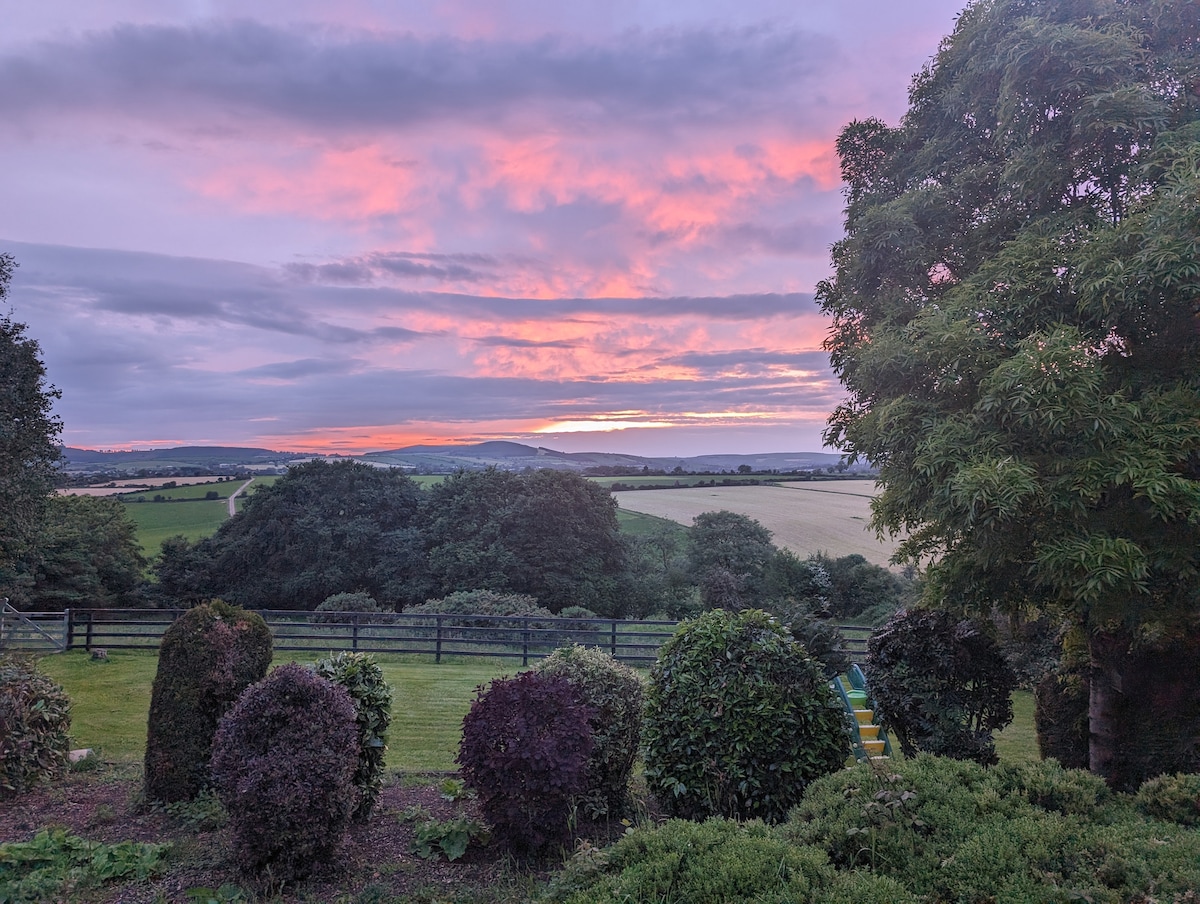 Gorey HillMountain / peak · 1618 yd
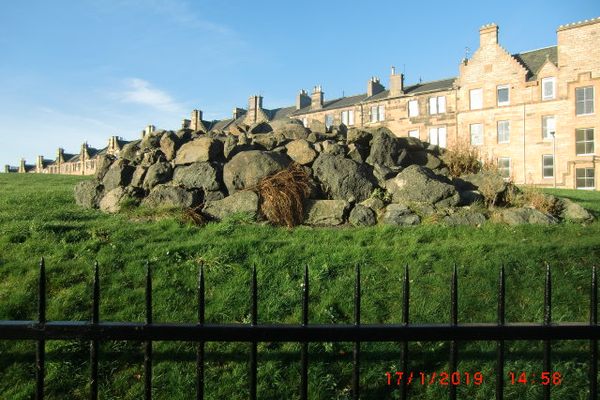 Carriganeagh RockMountain / peak · 1.4 mi
 Kia Ora Mini FarmHeritage attraction · 1.7 mi
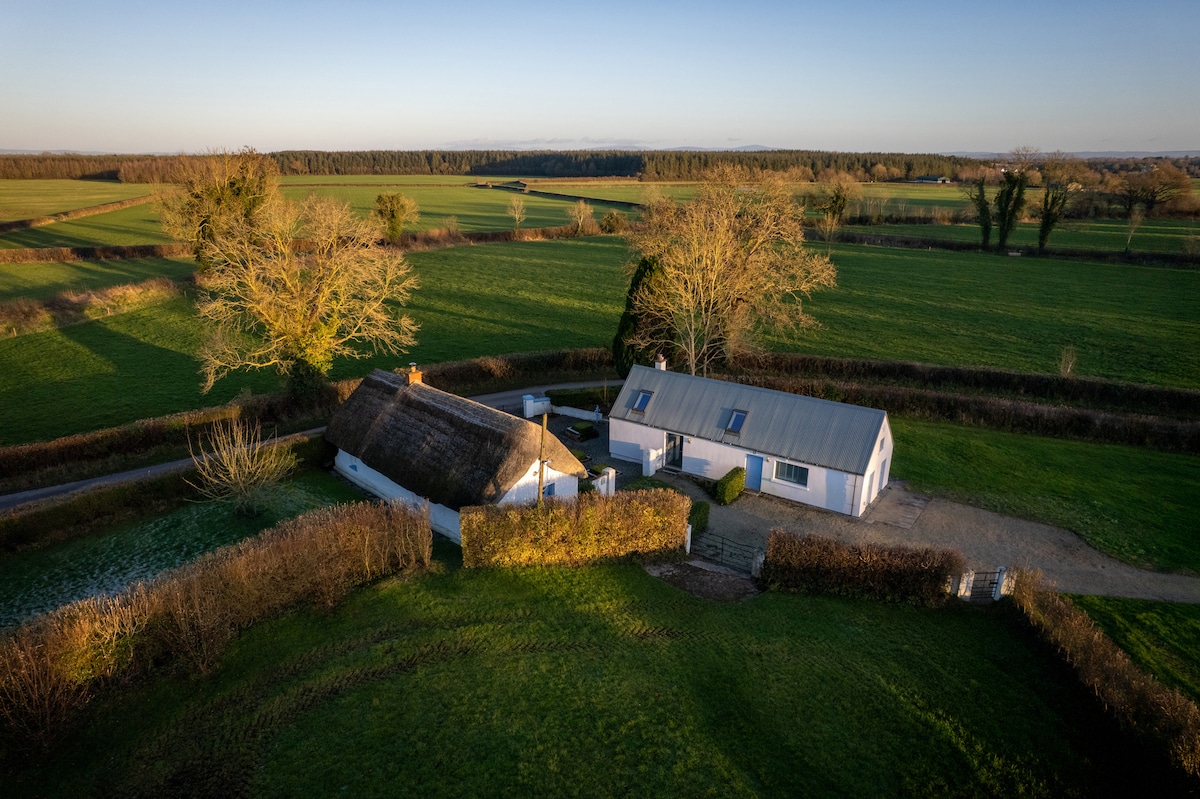 Ballingarry WoodForest · 2.8 mi
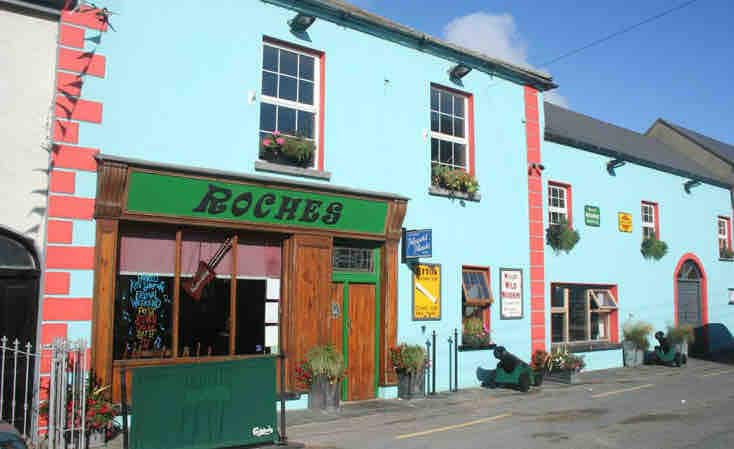 Barnadown WoodWood · 3.2 mi
 Saint Brigid's WellSpring · 6.5 mi
Other information
Photo: Ibakemyowncake · CC BY-SA 4.0