What is recorded here
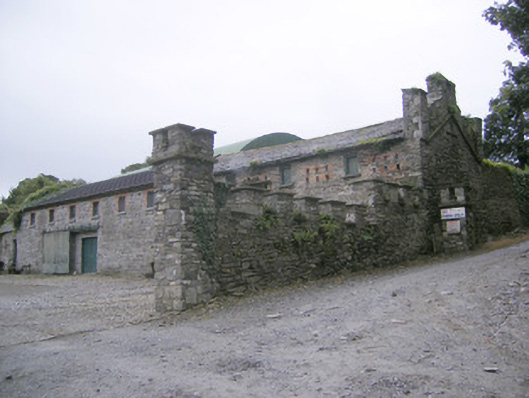

Pair of ranges of outbuildings, built c. 1780, comprising cobbled courtyard with detached eleven-bay two-storey range to east and ten-bay two-storey range with two-bay two-storey addition to south. Render over rubble limestone crenellations to east outbuilding, north gable. Rubble limestone bellcote to west outbuilding, north elevation. Pitched slate roof to east outbuilding having terracotta ridge tiles, limestone eaves course and brick chimneystack. Pitched slate roof to west outbuilding, north end bay having terracotta ridge tiles and pitched tiled roof to south end bay. Pitched slate roof to addition. Coursed rubble limestone walls to east range. Square-headed window openings to first floor with brick surrounds, stone sills and timber fittings. Pointed arch opening to north elevation having brick voussoirs, timber battened door and limestone sill. Round-headed door openings having brick voussoirs. Elliptical-headed arches with brick voussoirs. Snecked limestone and sandstone walls to west outbuilding, south end bay and rubble sandstone and limestone walls to north end bay with blind cross loop motif to north elevation. Rubble limestone and sandstone walls to addition with elliptical-headed recessed niche having tooled limestone voussoirs, metal water spout and roughly hewn limestone trough. Square-headed window and door opening to addition. Square-headed openings to south end bay, first floor with brick block-and-start surrounds, limestone sills and fixed windows. Brick pigeonholes to first floor and square-headed window openings to north end bay having timber fittings. Square-headed door openings to south end bay with roughly tooled limestone surround, partially blocked up, having inset replacement timber battened doors. Square-headed door opening to north end bay with rubble limestone voussoirs and replacement timber door. Elliptical-headed carriage arch having roughly dressed limestone voussoirs. Crenellated rubble limestone and sandstone walls to north with square-profile rubble limestone crenellated piers. Rubble limestone and sandstone walls to south having segmental-headed carriage arch with double-leaf metal gates. Crenellated elliptical-headed rubble limestone and sandstone carriage arch to east leading to courtyard having brick voussoirs and spear-headed double-leaf cast-iron railings and crenellated rubble limestone and sandstone walls.
The stables of Glin Castle are a fine example of planned farm buildings, combining features of aesthetic design with the Gothick detailing, together with elements of main elements of functionality. The site comprise a well proportioned walled square containing two ranges. High quality materials are used in the dressings of the ranges, including features such as the limestone sills and brick surrounds. The carved water trough and brick dovecotes are interesting features, which further add to the significance of the site and represent an interesting group of demesne related structures.
This does not grant access. Most recorded buildings are privately owned; view them only from public ground unless the owner allows entry.
Places near here
 Glin CastleCastle · 86 yd
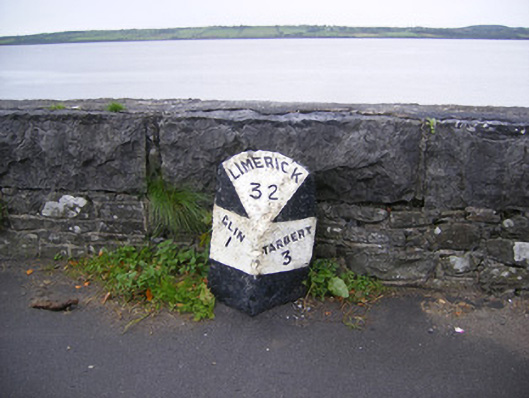 milestone/milepostmilestone/milepost · 556 yd
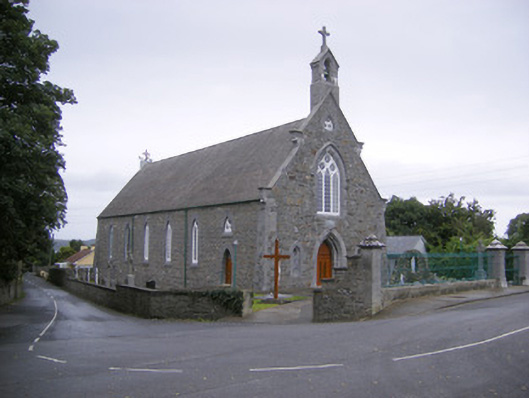 Catholic Church of the Immaculate Conceptionchurch/chapel · 649 yd
 Bawn in Killacolla (barker)Bawn · 1008 yd
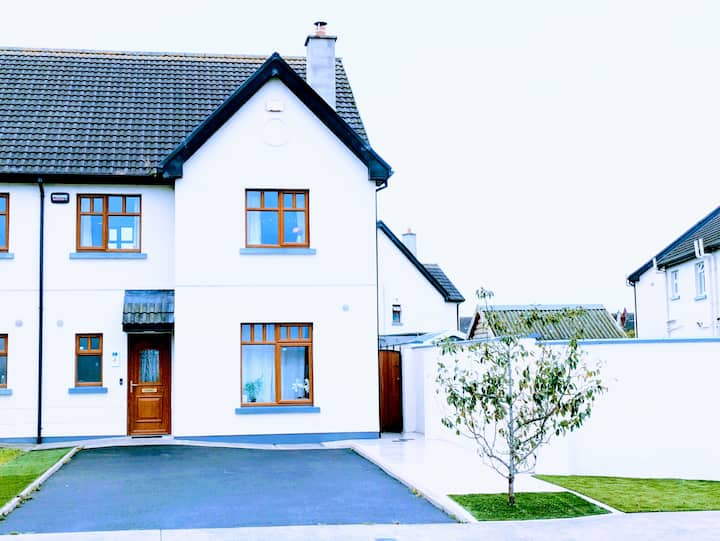 LisnagryArchaeological place · 1434 yd
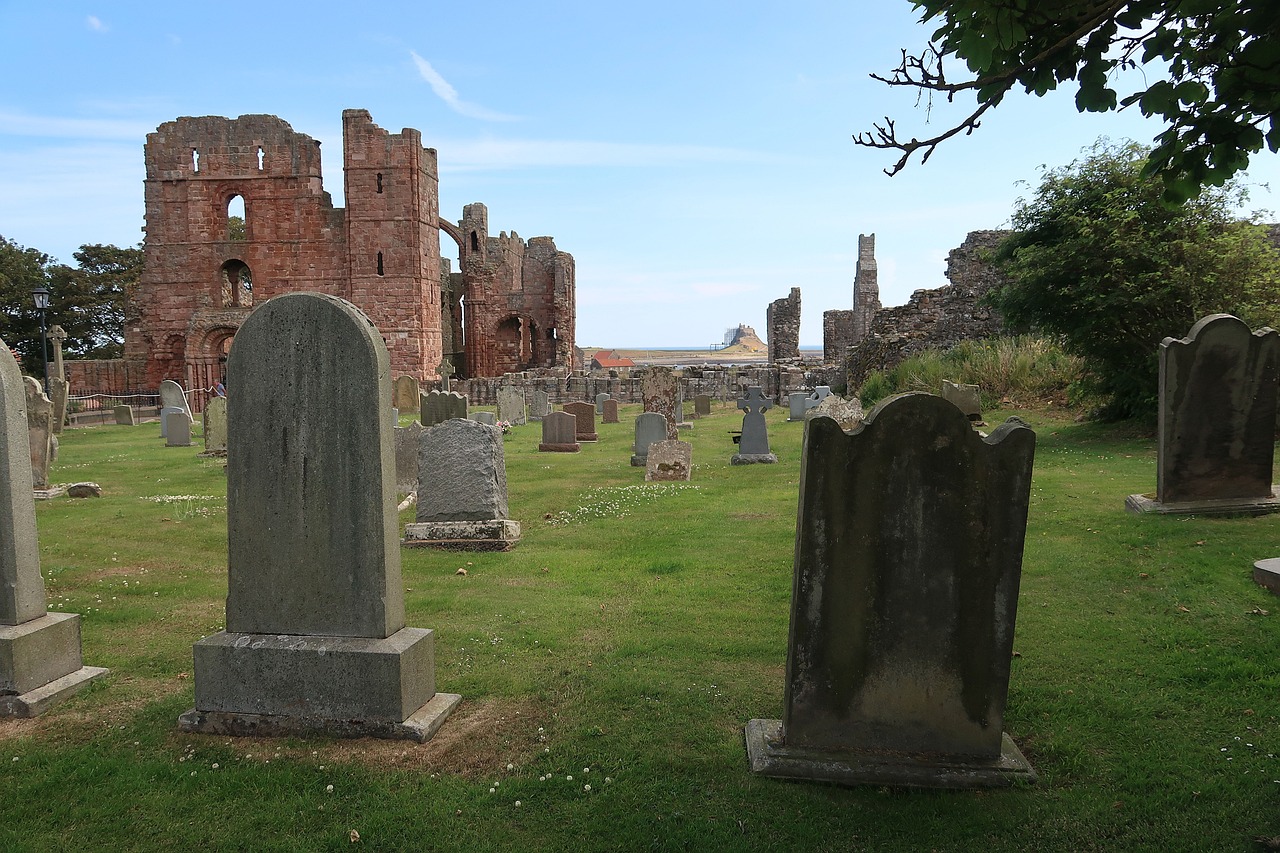 Grave YardGraveyard · 1.1 mi
 Mountshannon WoodWood · 2.4 mi
 Tarbet BayBay · 2.7 mi
 Mountshannon PointHeadland · 2.7 mi
 Prospect HillMountain / peak · 2.8 mi
 TobercloonaghSpring · 3.2 mi
 Mountshannon EstateHeritage attraction · 3.7 mi
Other information
Photo: National Inventory of Architectural Heritage · Website use allowed for educational or private purposes with source credit