What is recorded here
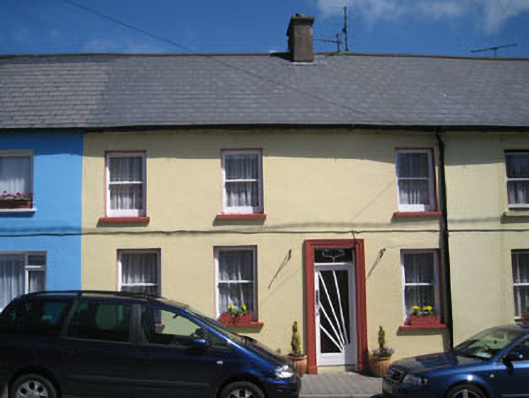
Terraced four-bay two-storey house, built c.1820. Pitched slate roof with rendered chimneystack, eaves course and uPVC rainwater goods. Rendered walls. Square-headed window openings with render sills to front (south) elevation, having one-over-one pane timber sliding sash windows. Square-headed door opening with channelled render door surround, having replacement glazed timber door and overlight. Located facing on to main street.
One of a pair houses with asymmetrical front elevations, set in a longer terrace, this building is distinctive in the uniformity of its retained timber sliding sash windows. Its windows, slate roof and render door surround help the house to retain its historic character and make a positive contribution to the streetscape.
This does not grant access. Most recorded buildings are privately owned; view them only from public ground unless the owner allows entry.
Places near here
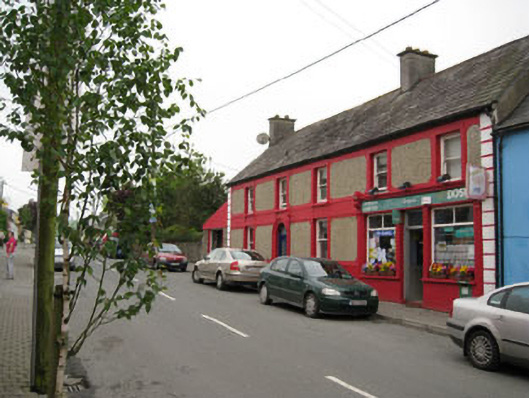 Kilbrittain Post Officehouse · 23 yd
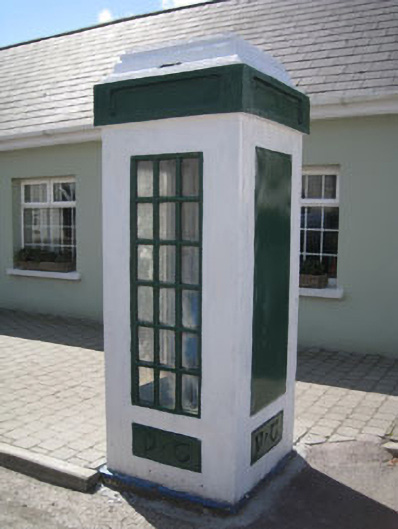 telephone boxtelephone box · 138 yd
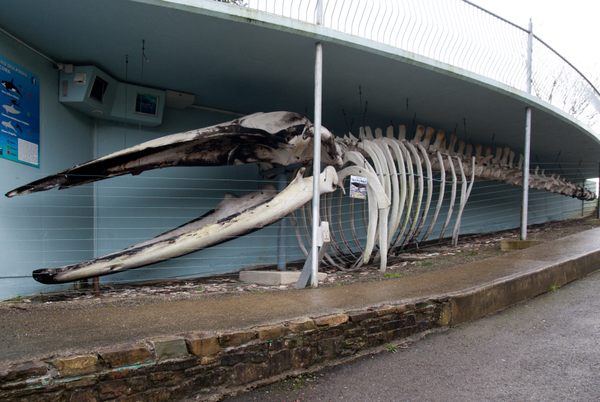 Kilbrittain WhaleHeritage attraction · 259 yd
 Kilbrittain WoodWood · 263 yd
 IndicatedHoly well · 362 yd
 Ecclesiastical enclosure in KilbrittainEcclesiastical enclosure · 659 yd
 Quay WoodWood · 1267 yd
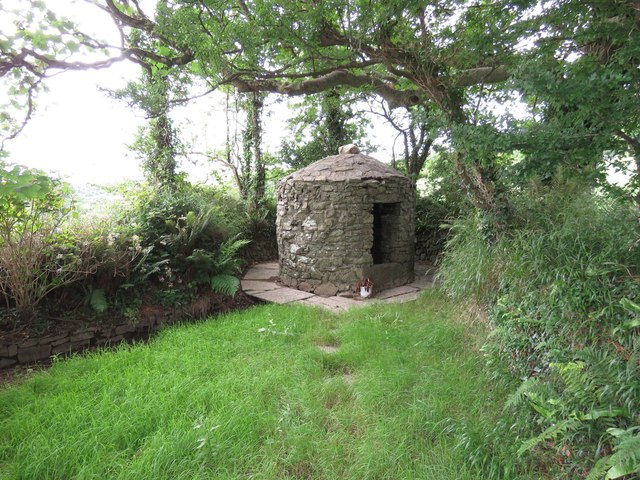 Trinity WellSpring · 1.2 mi
 Garranefeen StrandBeach / strand · 1.4 mi
 Flaxfort StrandBeach / strand · 1.8 mi
 Crois Na Leanbh MemorialMemorial · 1.9 mi
 Castle (in Ruins)Castle, tower house · 2.4 mi
Other information
Photo: National Inventory of Architectural Heritage · Website use allowed for educational or private purposes with source credit