
What is recorded here
Attached two-bay two-storey house, built 1905, with two-bay two-storey return to east. Mostly refenestrated. Hipped slate roof with terracotta ridge tiles (crested to main ridge), rendered chimney stack, and cast-iron rainwater goods on moulded rendered eaves. Painted rendered, ruled and lined walls with rendered vermiculated quoins to ends. Camber-headed window openings (in bipartite arrangement to ground floor) with concrete sills, moulded rendered surrounds having vermiculated keystones, and one-over-one timber sash windows having replacement uPVC casement windows to first floor. Camber-headed door opening with moulded rendered surround having vermiculated keystone, and timber panelled door having overlight. Road fronted with concrete footpath to front.
A pleasant small-scale house distinguished in the streetscape on account of attributes including camber-headed openings with one incorporating an elegant bipartite arrangement, subtle decorative render detailing, and so on, all of which enhance the architectural design value of the composition. However, the gradual replacement of the fittings to the openings with inappropriate modern articles threatens to undermine the character of the site in the street scene.
This does not grant access. Most recorded buildings are privately owned; view them only from public ground unless the owner allows entry.
Places near here
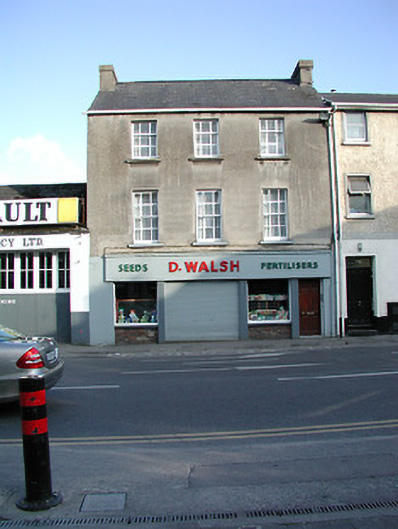 D. Walshhouse · 69 yd
 outbuildingoutbuilding · 70 yd
 Round TowerRound tower · 95 yd
 Saint Canice's Cathedral Round TowerViewpoint · 97 yd
 Font in Gardens (kilkenny City By., St. Canice Par.)Font · 98 yd
 Bishop Hugh de MapiltonMemorial · 111 yd
 Joseph KytelerMemorial · 140 yd
 St. Canice's CathedralVisitor information · 147 yd
 Black PoplarBlack Poplar · 184 yd
 Smithwick's Brewery ExperienceHeritage attraction · 307 yd
 Kilkenny Old Jail and CourthouseVisitor information · 318 yd
 Grace's Old CastleCastle · 331 yd
Other information
Photo: N Chadwick · CC BY-SA 2.0