What is recorded here
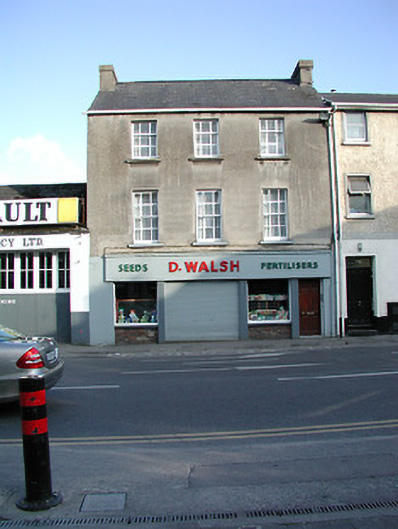
Terraced three-bay three-storey house, c.1800. Renovated, c.1975, with openings to ground floor remodelled to accommodate commercial use. Pitched slate roof with clay ridge tiles, rendered chimney stacks, and replacement uPVC rainwater goods on rendered eaves. Unpainted rendered, ruled and lined walls with shared cut-stone panelled date stone/plaque. Square-headed window openings with cut-stone sills, six-over-six (first floor) and three-over-six (top floor) timber sash windows. Square-headed openings to ground floor remodelled, c.1975, forming commercial frontage with fixed-pane timber display windows on stone-clad stall risers, glazed timber panelled doors, and fascia having raised lettering with rendered coping over. Road fronted with concrete footpath to front.
A well-appointed substantial house incorporating Classically-derived proportions with the diminishing in scale of the openings on each level lending an elegant formal quality to the street scene. Notwithstanding alteration works to the ground floor that have not had a positive bearing on the external expression of that portion the survival of the original composition attributes to the upper floors together with most of the early fabric significantly enhances the contribution the site makes to the character of the streetscape.
This does not grant access. Most recorded buildings are privately owned; view them only from public ground unless the owner allows entry.
Places near here
 Bridge in Gardens (kilkenny City By., St. Canice Par.),gardens (kilkenny City By., St. Mary’s Par.)Bridge · 73 yd
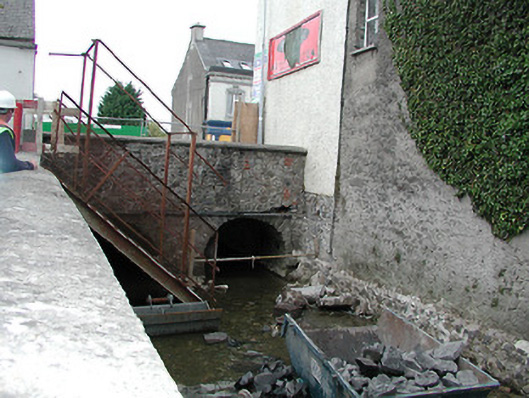 bridgebridge · 75 yd
 City WallsMemorial · 81 yd
 Round TowerRound tower · 109 yd
 Saint Canice's Cathedral Round TowerViewpoint · 111 yd
 Font in Gardens (kilkenny City By., St. Canice Par.)Font · 124 yd
 Market Yard GatesMemorial · 141 yd
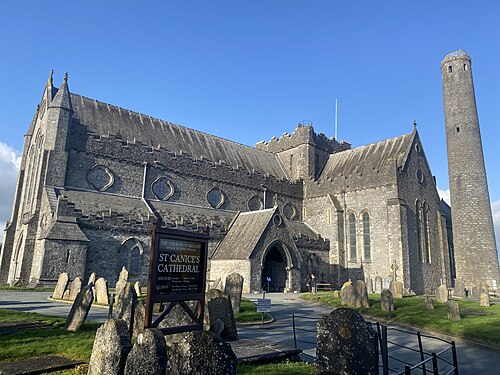 St. Canice's CathedralVisitor information · 147 yd
 Smithwick's Brewery ExperienceHeritage attraction · 242 yd
 Black PoplarBlack Poplar · 248 yd
 Kilkenny Old Jail and CourthouseVisitor information · 254 yd
 Grace's Old CastleCastle · 269 yd
Other information
Photo: National Inventory of Architectural Heritage · Website use allowed for educational or private purposes with source credit