
What is recorded here
Detached three-bay single-storey outbuilding with half-attic, extant 1839, on a rectangular plan. Now disused. Pitched slate roof with clay ridge tiles, and cast-iron rainwater goods on red brick header bond eaves retaining cast-iron downpipes. Part creeper- or ivy-covered coursed rubble stone battered walls with rough hewn rubble stone flush quoins to corners. Square-headed central door opening with lintel framing replacement sheet steel door. Square-headed flanking window openings with concrete block infill. Square-headed window openings (half-attic) with lintels framing timber casement windows. Set in own grounds with rear (west) elevation fronting on to lane.
An outbuilding making a pleasing, if largely inconspicuous visual statement in Church Lane.
This does not grant access. Most recorded buildings are privately owned; view them only from public ground unless the owner allows entry.
Places near here
 Font in Gardens (kilkenny City By., St. Canice Par.)Font · 43 yd
 Bishop Hugh de MapiltonMemorial · 43 yd
 Cathedral in Gardens (kilkenny City By., St. Canice Par.)Cathedral · 45 yd
 Bishop's Palacebishop's palace · 47 yd
 Saint Canice's Cathedral Round TowerViewpoint · 57 yd
 Joseph KytelerMemorial · 77 yd
 stepssteps · 84 yd
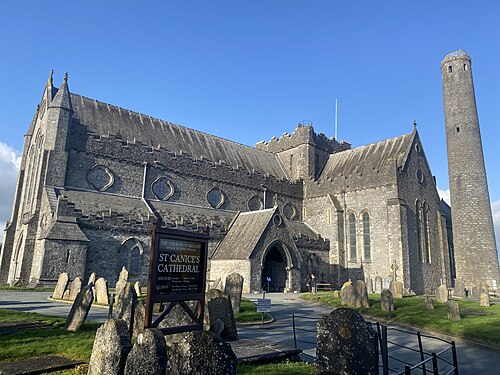 St. Canice's CathedralVisitor information · 105 yd
 Black PoplarBlack Poplar · 193 yd
 Smithwick's Brewery ExperienceHeritage attraction · 360 yd
 Black AbbeyVisitor information · 363 yd
 Grace's Old CastleCastle · 388 yd
Other information
Photo: National Inventory of Architectural Heritage · Website use allowed for educational or private purposes with source credit