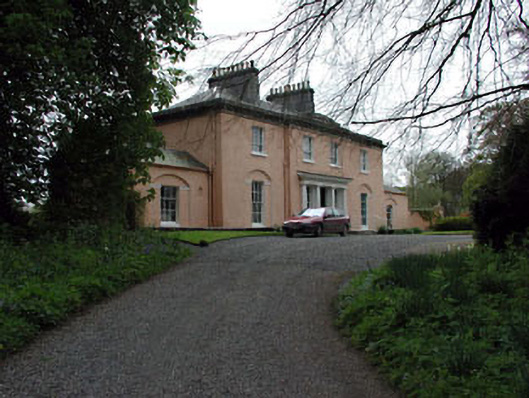
What is recorded here
Detached three-bay two-storey over basement glebe house, built c.1802, flanked by single-bay single-storey over basement wings, terminated by curved screen walls. Projecting central entrance bay, with Doric portico, which is approached by a flight of limestone steps having cast-iron railings. Ground floor windows are set in recessed blind arches. Hipped slate roof with ashlar limestone parapet and chimneystacks. Timber sash windows with limestone sills.
Designed by Francis Johnston, Galtrim House was built as a glebe house for the Very Reverend Vesey Dawson. Architectural design and detailing are apparent in the execution of this house. The breakfront, recessed blind arches and flanking wings are interesting features of the house. The survival of many original features and materials, such as the slate roofs, ashlar chimneystacks and timber sash windows enhance the building. The carved stone doorcase adds artistic interest to the building. The house forms an interesting group of related structures, with the stables and gate lodge.
This does not grant access. Most recorded buildings are privately owned; view them only from public ground unless the owner allows entry.
Places near here
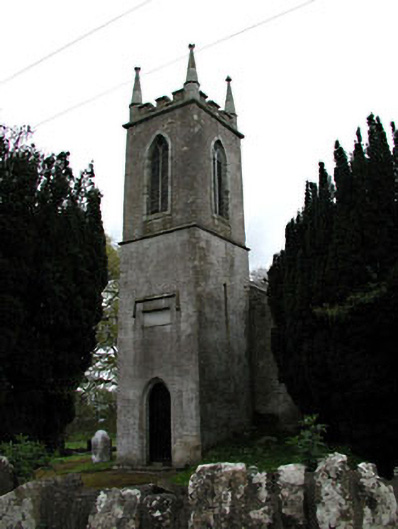 Saint Mary's Church (Galtrim)church/chapel · 191 yd
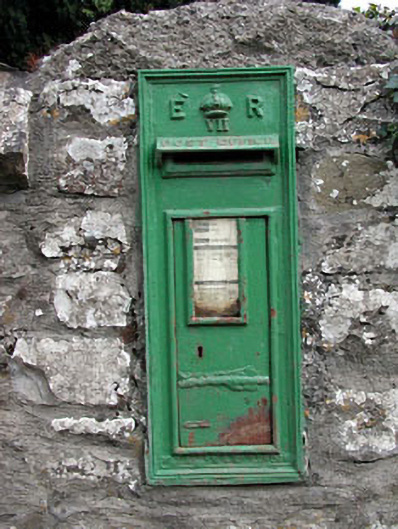 post boxpost box · 215 yd
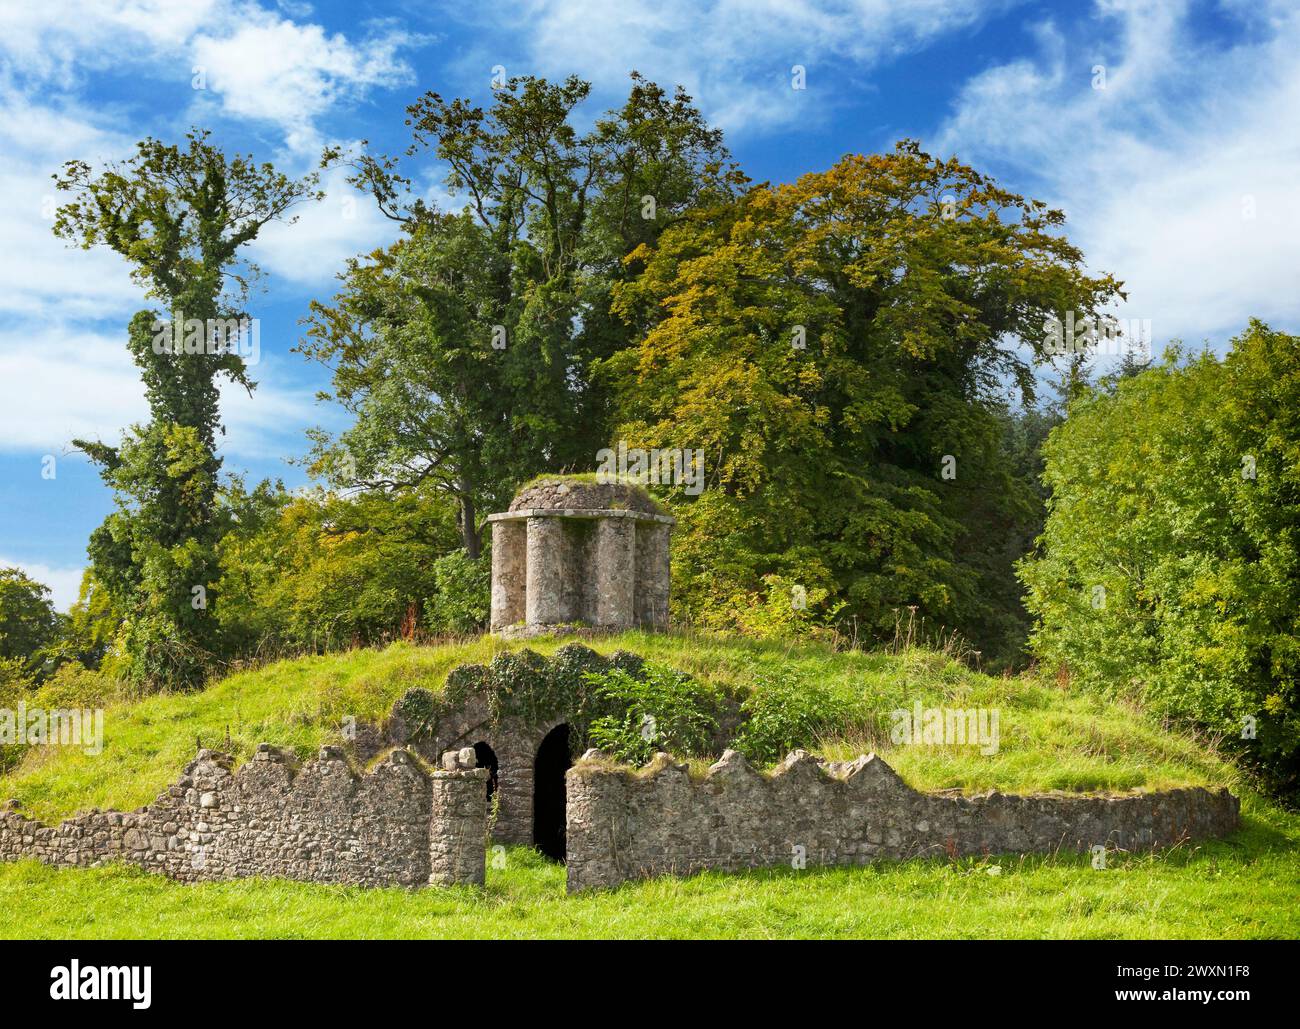
 Galtrim MoatCastle, motte · 223 yd
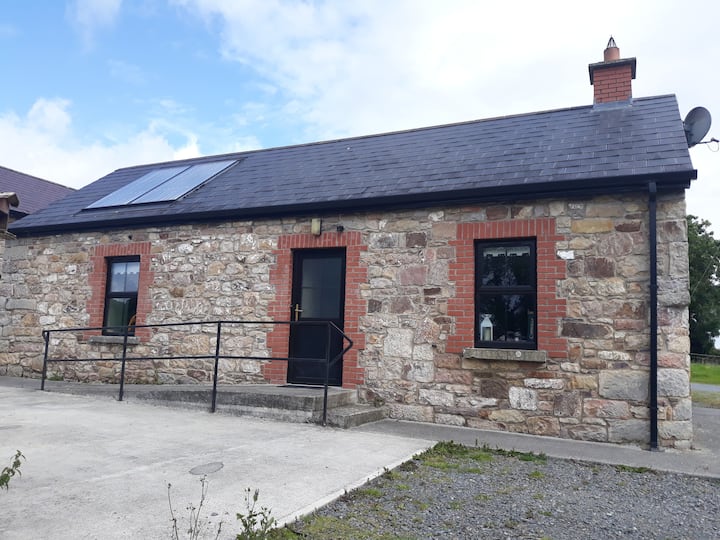 Enclosure in WindtownEnclosure · 1347 yd
 CastleCastle, motte · 1565 yd
 Fulacht fia in ArodstownFulacht fia · 1691 yd
 Saints IslandForest · 2.0 mi
 European ashEuropean ash · 2.5 mi
 MullaghMountain / peak · 4.8 mi
 Larchil Arcadian GardensHeritage attraction · 5.3 mi
 1798 MemorialMemorial · 5.5 mi
 Battle of Tara (Ireland)Major battlefield · 5.7 mi
Other information
Photo: National Inventory of Architectural Heritage · Website use allowed for educational or private purposes with source credit