
What is recorded here
Detached three-bay single-storey worker's house with half-dormer attic, extant 1840, on a rectangular plan. "Restored", 2002, to accommodate occasional use. Pitched slate roof centred on lean-to slate roof to window opening to half-dormer attic with clay ridge tiles, off-central chimney stack having stringcourse below capping supporting terracotta pots, moss-covered coping to gables, paired rooflights to rear (west) pitch, and cast-iron rainwater goods on rendered eaves retaining cast-iron downpipes. Part creeper- or ivy-covered roughcast battered walls centred on paired moss-covered battered buttresses. Square-headed window openings with sills, and concealed dressings framing four-over-four timber sash (ground floor) or timber casement (half-dormer attic) windows. Set in landscaped grounds shared with Fruithill House.
A worker's house contributing positively to the group and setting values of the Fruithill House estate.
This does not grant access. Most recorded buildings are privately owned; view them only from public ground unless the owner allows entry.
Places near here
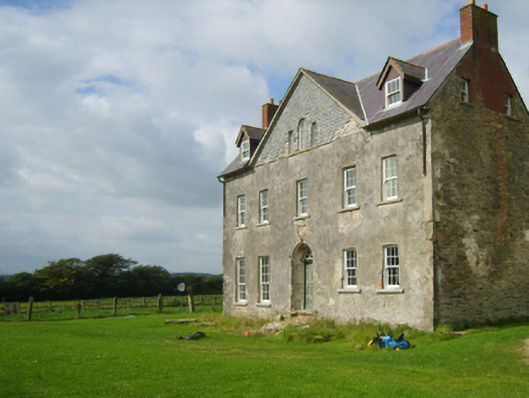 Fruithill Housefarm house · 104 yd
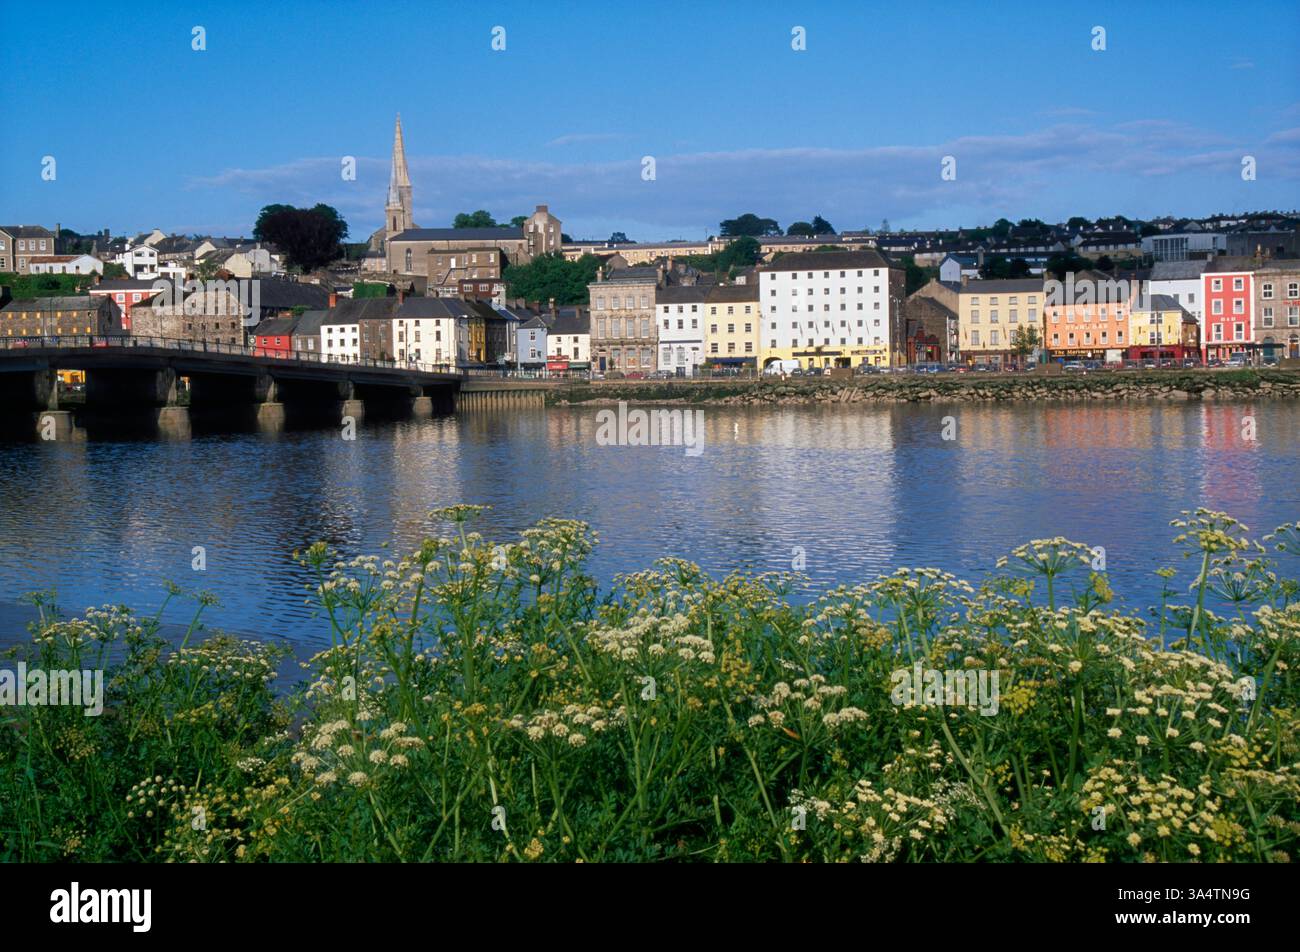 Fulacht FianFulacht fia · 349 yd
 kilnkiln · 427 yd
 Castle (in ruins)Castle, tower house · 638 yd
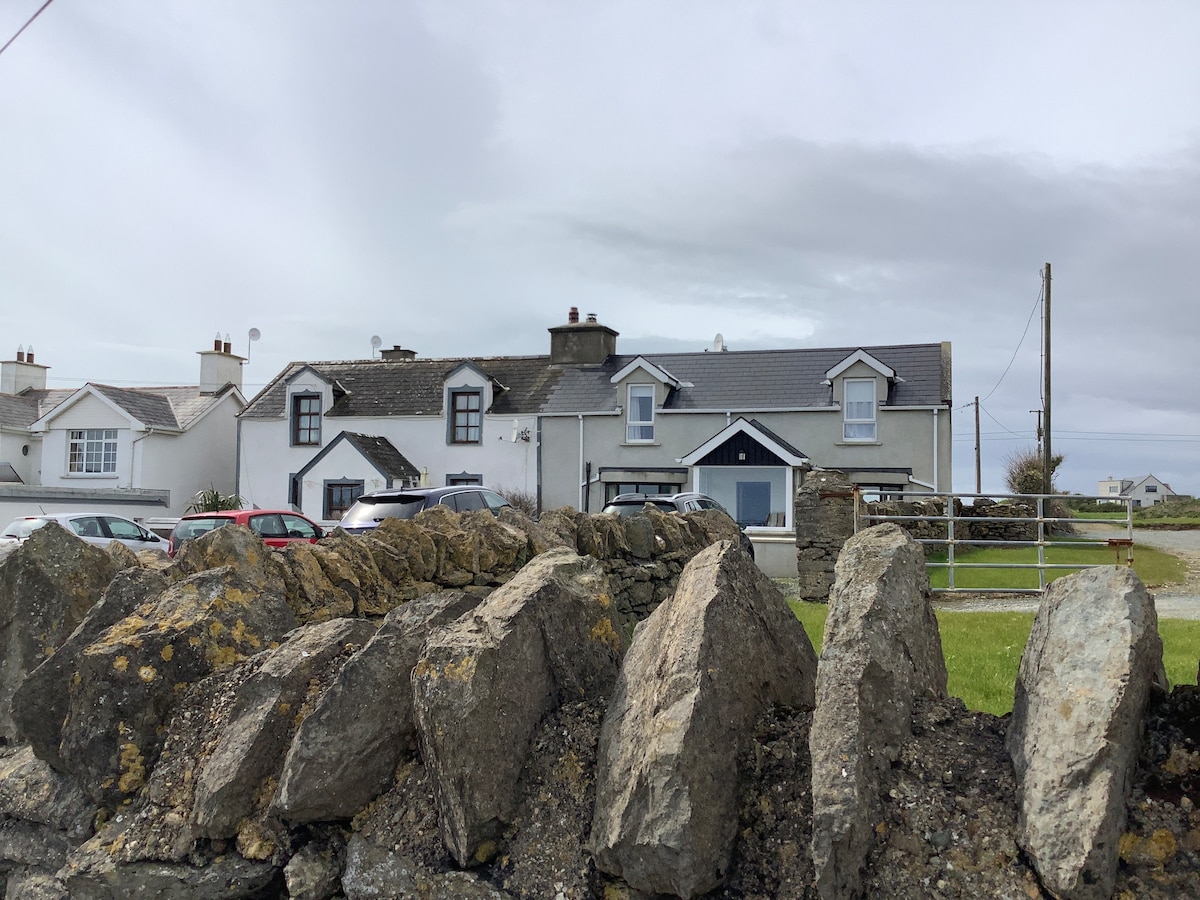 Man-made underground passage in FisherstownMan-made underground passage · 1398 yd
 CastleCastle, tower house · 1.0 mi
 Goat IslandIsland · 1.3 mi
 Dunbrody Abbey Visitor CentreHeritage attraction · 1.4 mi
 Dunbrody Abbey Hedge MazeHeritage attraction · 1.4 mi
 Campile WWII Bombing MemorialMemorial · 1.6 mi
 Silver WattleSilver Wattle · 1.6 mi
 Arboretum MapVisitor information · 1.7 mi
Other information
Photo: National Inventory of Architectural Heritage · Website use allowed for educational or private purposes with source credit