What is recorded here
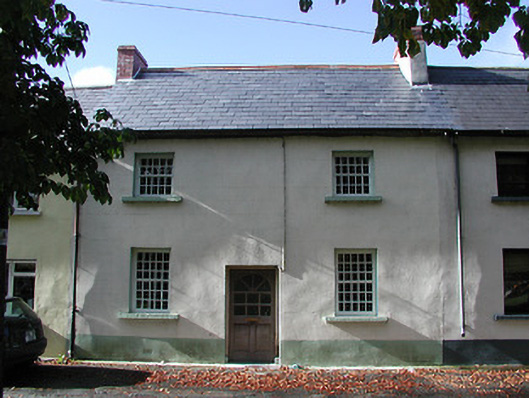
Terraced three-bay two-storey house, c.1825. Refenestrated, c.1950. One of a terrace of twelve. Pitched (shared) slate roof with clay ridge tiles, red brick Running bond and rendered (shared) chimney stacks, and cast-iron rainwater goods on rendered eaves. Painted rendered, ruled and lined walls. Square-headed window openings with painted cut-limestone sills, and replacement steel casement windows, c.1950. Square-headed door opening with replacement glazed timber panelled door, c.1975. Road fronted.
A pleasant house of modest architectural aspirations built as one of a group of twelve identical houses (including 12305007 - 8, 25/KK-13-05-07 - 8, 25) enclosing or framing the west side of The Square. Having been reasonably well maintained the house remains as one of a very small number retaining the essential architectural attributes, thereby maintaining much of the integrity of the street scene in the centre of Freshford: meanwhile the replacement fittings to the window openings have become an increasingly-rare feature of the architectural heritage of the county.
This does not grant access. Most recorded buildings are privately owned; view them only from public ground unless the owner allows entry.
Places near here
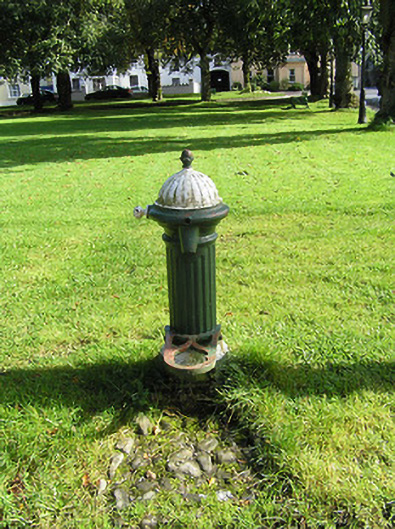 water pumpwater pump · 34 yd
 schoolschool · 51 yd
 Red horse-chestnutRed horse-chestnut · 83 yd
 Market CrossCross, Wayside cross (present location) · 92 yd
 Emma Jane Browne-ClaytonMemorial · 121 yd
 Font in Freshford LotsFont · 126 yd
 Freshford LoopWalking route · 868 yd
 CastleCastle, motte · 939 yd
 Upper CourtCastle, unclassified · 964 yd
 The PondsForest · 1140 yd
 Clomantagh HillMountain / peak · 4.6 mi
 Anker's IslandIsland · 5.9 mi
Other information
Photo: National Inventory of Architectural Heritage · Website use allowed for educational or private purposes with source credit