
What is recorded here
Stable complex, extant 1904, including: Detached nineteen-bay two-storey stable block on a U-shaped plan with single-bay (four-bay deep) two-storey projecting end bays. Hipped slate roof on a U-shaped plan with clay or terracotta ridge tiles, lichen-spotted cut-limestone chamfered bellcote (north) or lichen-spotted cut-limestone chamfered chimney stack (south), and cast-iron rainwater goods on rendered eaves retaining cast-iron downpipes. Rendered walls; roughcast surface finish (east). Square-headed door openings with concealed dressings framing timber boarded half-doors. Square-headed window openings (first floor) with lichen-spotted cut-limestone sills, and concealed dressings framing timber boarded fittings. Square-headed window openings (south) with cut-limestone sills, and drag edged tooled cut-limestone surrounds having chamfered reveals with hood mouldings framing timber casement windows. Set in grounds shared with Fort William.
A stable complex contributing positively to the group and setting values of the Fort William estate.
This does not grant access. Most recorded buildings are privately owned; view them only from public ground unless the owner allows entry.
Places near here
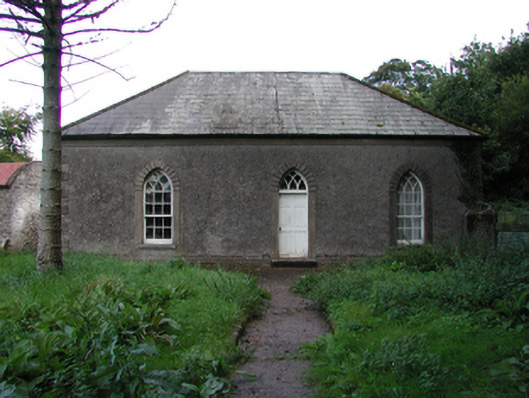 schoolschool · 769 yd
 Holy well in Ballyvecane LowerHoly well · 1044 yd
 Embanked enclosureFairy fort / ringfort · 1065 yd
 IndicatedCastle, unclassified · 1381 yd
 Saint Mary's Abbeygate lodge · 1497 yd
 Ballysaggartmore TowersVisitor information · 1591 yd
 LismoreMemorial · 1.4 mi
 Lismore Castlefarm house · 1.6 mi
 Cottage IslandIslet · 1.8 mi
 Tallow HillMountain / peak · 1.8 mi
 Red MapleRed Maple · 1.9 mi
 Ambrose Power MemorialMemorial · 1.9 mi
Other information
Photo: National Inventory of Architectural Heritage · Website use allowed for educational or private purposes with source credit