
What is recorded here
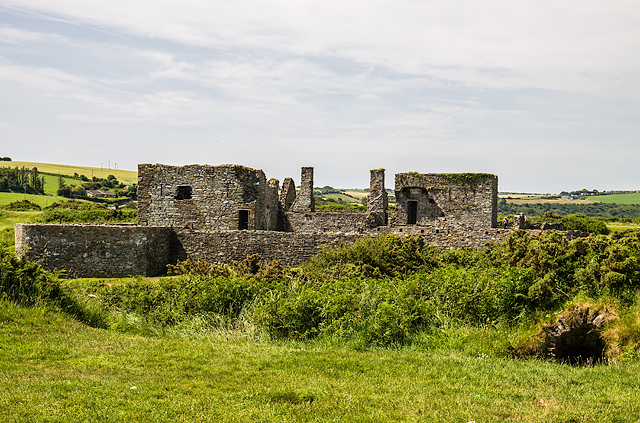
Detached single-bay single-storey gable-fronted engine house, built c.1750, now disused. Pitched slate roof with limestone gable copings and cast-iron rainwater goods. Dressed rubble limestone walls. Square-headed window openings with limestone sills and lintels to side (north-west, south-east) elevations having three-over-six pane replacement timber sliding sash windows. Round-headed door opening to front (north-east) elevation having rubble stone voussoirs and replacement double leaf timber panelled doors. Located to north-west corner of fort with access to rampart (north-east) and interior (south, east).
This former engine house conforms to the architecture seen elsewhere in the fort. It incorporates traditional building materials such as slate, rubble stone and red brick. While the fort's ramparts and bastions retain much of their original seventeenth century form and fabric intact, buildings were added within throughout the eighteenth and nineteenth centuries to meet changing military requirement. Together with these structures, this building forms part of an outstanding architectural group which has played a significant role in the country's history.
This does not grant access. Most recorded buildings are privately owned; view them only from public ground unless the owner allows entry.
Places near here
 Ablution RoomRuins · 38 yd
 Charles FortBastioned fort · 85 yd
 Bread and MeatRuins · 114 yd
 Ringcurran Burial GdBurial ground · 237 yd
 Graveyard in ArdbrackGraveyard · 897 yd
 Kinsale HarbourBay · 979 yd
 Dock BeachBeach / strand · 991 yd
 James FortVisitor information · 1069 yd
 World War I MemorialMemorial · 1462 yd
 Eoin O ConnorGallery · 1580 yd
 Kinsale Harbour CruisesHeritage attraction · 1648 yd
 Kinsale Alms HousesVisitor information · 1.0 mi
Other information
Photo: National Inventory of Architectural Heritage · Website use allowed for educational or private purposes with source credit