
What is recorded here
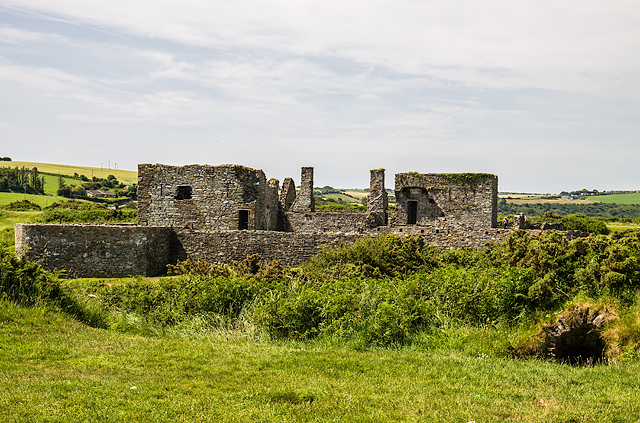
Detached gable-fronted single-bay double-height former gunpowder magazine, built c.1690, now in use as exhibition space. Pitched slate roof with over sailing moulded red brick eaves course and replacement cast-iron rainwater goods, rubble stone roof vault to interior. Rubble stone walls with multiple square-headed vent openings throughout with replacement red brick infill. Vent openings to sides with red brick surrounds. Camber-headed window opening with red brick sill to first floor of front (north-west) elevation having red brick voussoirs and block-and-start surround. Square-headed door opening to front elevation with red brick block-and-start surround having replacement steel door. Detached single-bay single-storey rubble stone former cooperage to north-west. Single pitch slate roof. Rubble stone walls. Square-headed window openings with render sills to side (south-east) elevation with red brick voussoirs and replacement three-over-six pane timber sliding sash windows. Square-headed door opening to front (south-west) elevation having red brick voussoirs and replacement timber battened door. Rubble stone blast wall to rear (south-east) with blocked arched opening to south of magazine. Rubble stone enclosing wall with square-headed window openings, having red brick surrounds. Round-headed door opening to front with red brick relieving arch. Rubble stone sentry box to north corner.
This powder magazine is believed to be one of the earliest buildings in Charles Fort and would have been one the important buildings in the fort. It is of a design attributed to Sebastien le Prestre de Vauban (1633-1707), distinctive for its steeply pitched roof resting on very strong round arches and walls. The buildings materials, including copper and timber would have been especially chosen to prevent accidental sparks. The building was afforded further protection by being built into the underlying bedrock, positioned next to the fort’s internal blast wall and surrounded by an additional enclosing wall with its own sentry box. The magazine was originally built against the blast wall but later separated from it to aid the complex ventilation system incorporated within its walls.
This does not grant access. Most recorded buildings are privately owned; view them only from public ground unless the owner allows entry.
Places near here
 Charles FortBastioned fort · 35 yd
 Ablution RoomRuins · 50 yd
 Charlesfort LighthouseLighthouse · 61 yd
 Ringcurran Burial GdBurial ground · 205 yd
 Kinsale HarbourBay · 915 yd
 Graveyard in ArdbrackGraveyard · 976 yd
 Dock BeachBeach / strand · 1030 yd
 James FortVisitor information · 1125 yd
 World War I MemorialMemorial · 1530 yd
 Eoin O ConnorGallery · 1655 yd
 Kinsale Harbour CruisesHeritage attraction · 1725 yd
 Kinsale Alms HousesVisitor information · 1.1 mi
Other information
Photo: National Inventory of Architectural Heritage · Website use allowed for educational or private purposes with source credit