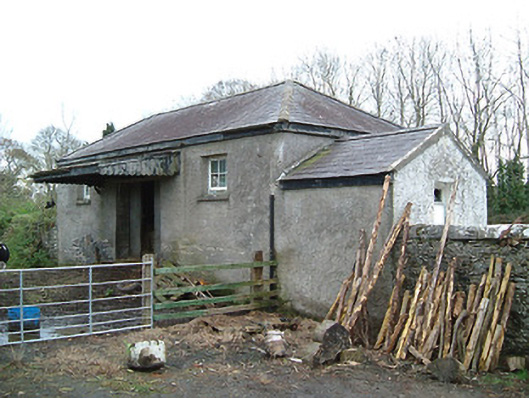
What is recorded here
Detached three-bay double-height railway goods shed, built 1853, with square-headed carriageway to centre, and single-bay single-storey end bay to right. Now disused. Hipped slate roof (pitched to end bay) with clay ridge tiles, and no rainwater goods on timber eaves. Unpainted roughcast walls. Square-headed window openings with cut-stone sills, and timber casement windows. Square-headed carriageway to centre under lean-to slate canopy (having timber boarded apron) with timber boarded double doors. Square-headed door opening with timber boarded door. Square-headed door opening to end bay with timber boarded door. Set back from road in grounds shared with Fiddown and Portlaw Railway Station.
An appealing small-scale building having associations with the development of the Waterford and Limerick Branch extension of the Great Southern and Western Railway line by the Waterford and Limerick Railway Company while contributing to the group and setting values of the Fiddown and Portlaw Railway Station complex.
This does not grant access. Most recorded buildings are privately owned; view them only from public ground unless the owner allows entry.
Places near here
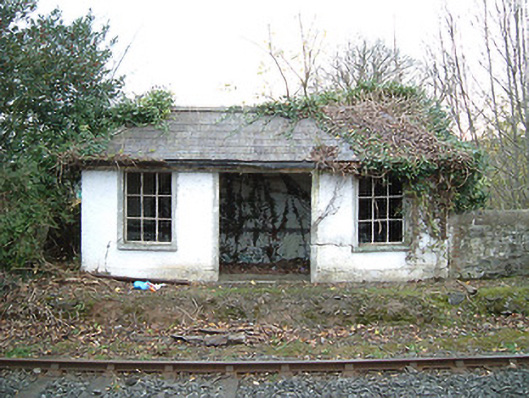 Fiddown and Portlaw Railway Stationoutbuilding · 28 yd
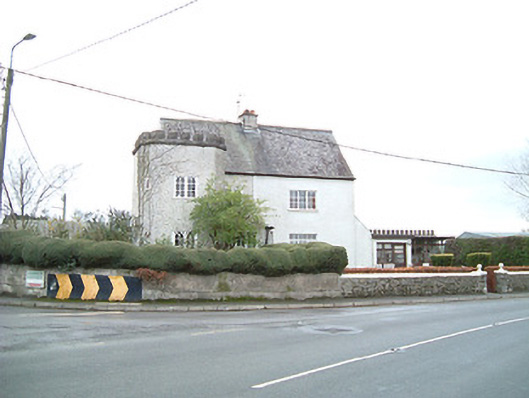 The Tower HouseRIC barracks · 164 yd
 Graveyard in FiddownGraveyard · 186 yd
 CastleCastle, tower house · 282 yd
 Fiddown IslandIslet · 569 yd
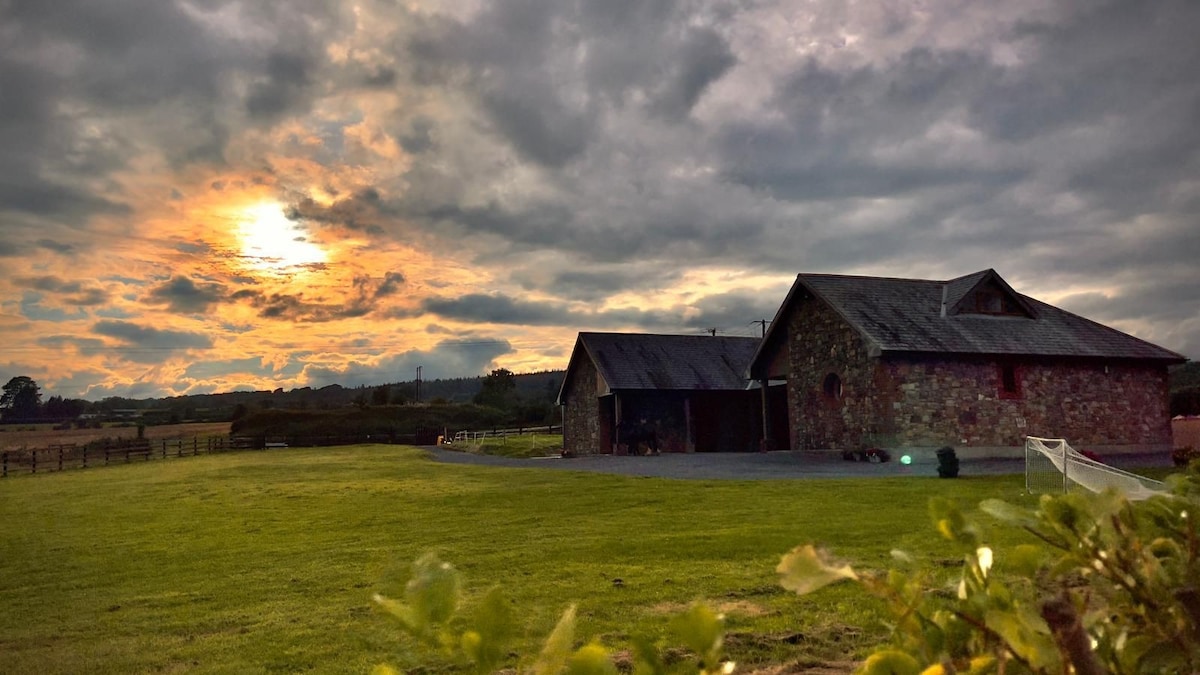 Mount Bolton WoodForest · 1246 yd
 Enclosure in GortrushEnclosure · 1.0 mi
 Hearth in MountboltonHearth · 1.3 mi
 Gortrush WoodForest · 1.5 mi
 St. John's WellSpring · 1.7 mi
 Tower HillMountain / peak · 1.7 mi
 Ponsonby Memorial TowerMonument · 2.0 mi
Other information
Photo: National Inventory of Architectural Heritage · Website use allowed for educational or private purposes with source credit