What is recorded here
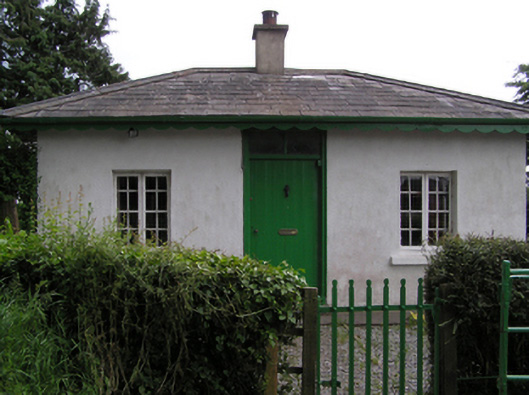
Detached three-bay single-storey gate lodge, built c.1900, with recent full-width flat-roofed extension to rear. Now disused. Hipped slate roof with rendered chimneystack, cast-iron rainwater goods and scalloped timber bargeboards. Painted rendered walls. Square-headed openings with timber casement windows having painted sills, and timber battened door with paned overlight. Set behind wall of entrance to former rectory. Cast-iron pedestrian gate to entrance.
This modestly sized gate lodge happily retains notable features such as roof slates, timber windows and door, which contribute to the textural interest of the building and give it a patina of age. It forms part of a notable group with Fethard Rectory, the walled garden and outbuildings.
This does not grant access. Most recorded buildings are privately owned; view them only from public ground unless the owner allows entry.
Places near here
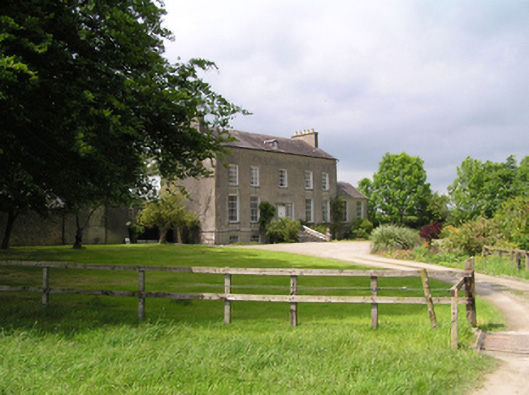 Fethard Rectorycountry house · 158 yd
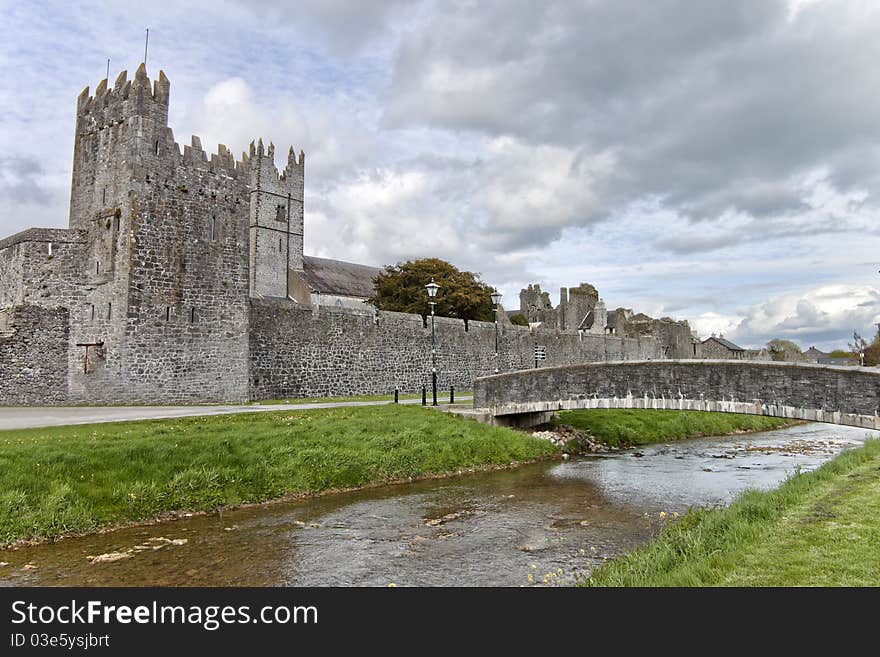 AbbeyHouse, 17th century · 574 yd
 Sheela-na-gig in FethardSheela-na-gig · 625 yd
 Enclosure in CrampscastleEnclosure · 625 yd
 Cramp's CastleCastle · 650 yd
 East GateMemorial · 698 yd
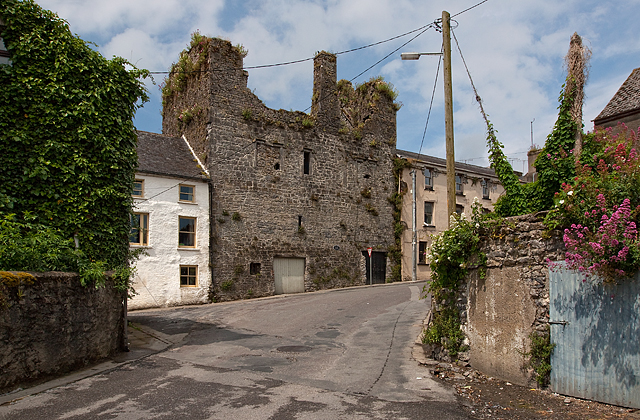 Court CastleCastle · 775 yd
 European YewEuropean Yew · 847 yd
 Kilknockan HillMountain / peak · 1349 yd
 Grove WoodForest · 1.5 mi
 CarrigdotiaMountain / peak · 4.3 mi
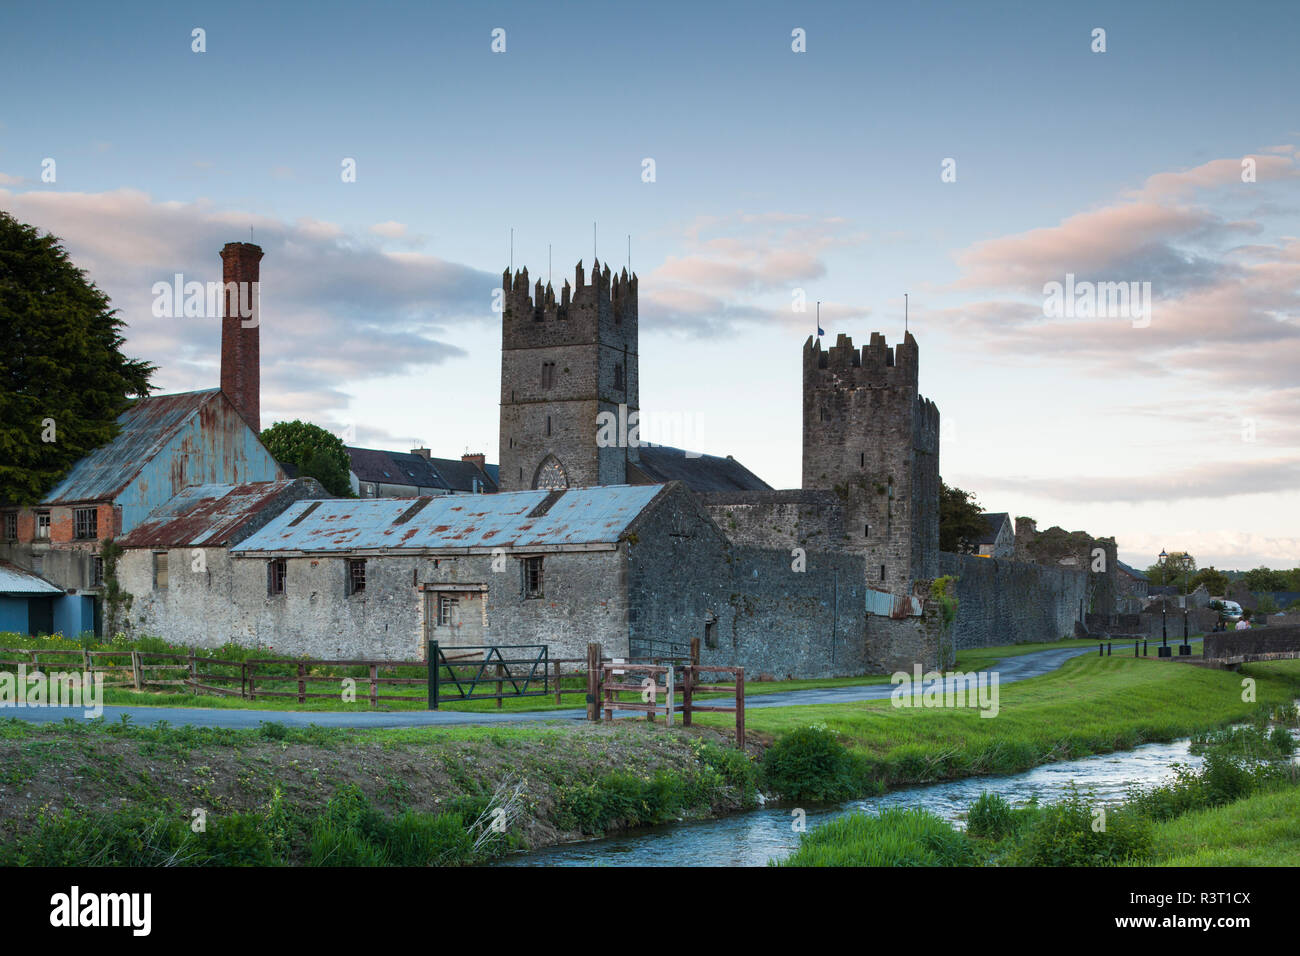 IndicatedHouse, 17th century · 622 yd
Other information
Photo: National Inventory of Architectural Heritage · Website use allowed for educational or private purposes with source credit