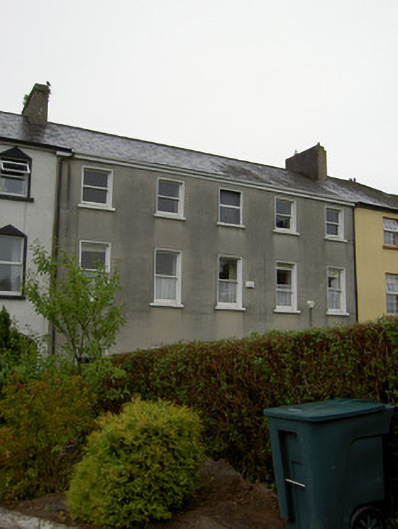
What is recorded here
Terraced five-bay three-storey house, built c. 1810, formerly part of twelve-bay three-storey military college. Later in use as school, subsequently subdivided and in use as private houses. Single-bay single-storey pitched-roofed and lean-to additions to rear. Pitched slate roof with red brick and rendered chimneystacks and cast-iron rainwater goods. Rendered walls with render plinth course. Square-headed window openings with one-over-one pane timber sliding sash windows, render reveals and painted stone sills. Some square-headed openings to rear having replacement uPVC windows. Camber-headed door opening to front elevation with render reveal, timber panelled door and overlight.
This building formed part of a larger composition until its subdivision in the early twentieth century. Formerly a purpose-built military college, the tall and narrow form of the building, dense fenestration and siting combine to create a building of distinct and unusual character.
This does not grant access. Most recorded buildings are privately owned; view them only from public ground unless the owner allows entry.
Places near here
 The ManorOfficially recorded historic building · 13 yd
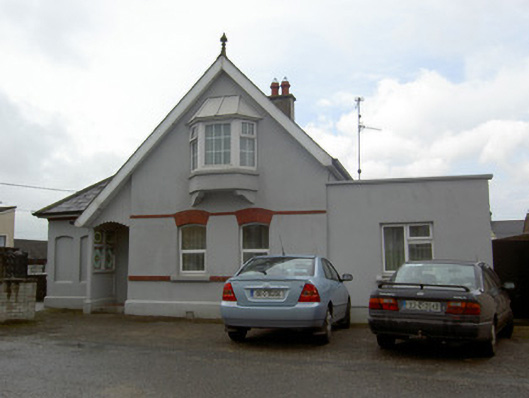 Saint Mary'sgate lodge · 165 yd
 Graveyard in FermoyGraveyard · 558 yd
 Kent BridgeMemorial · 575 yd
 Tourist InformationVisitor information · 586 yd
 St Bernards WellHoly well · 852 yd
 Pit-burial in FermoyPit-burial · 1058 yd
 Ballybrack WoodForest · 1467 yd
 Old Railway ViaductViewpoint · 1.1 mi
 Carrigabrick Castle (in Ruins)Castle, tower house · 1.1 mi
 Strawhall WoodForest · 1.2 mi
 Licklash Castle (in Ruins)Castle, hall-house · 1.5 mi
Other information
Photo: National Inventory of Architectural Heritage · Website use allowed for educational or private purposes with source credit