What is recorded here
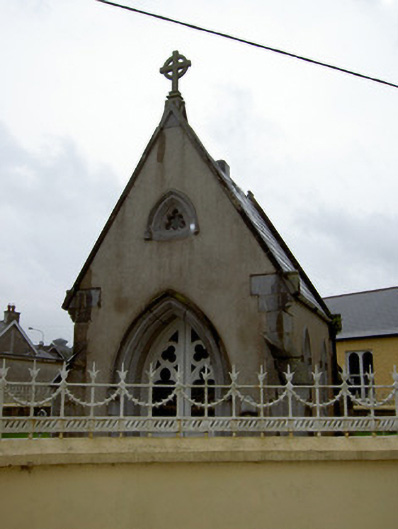
Freestanding gable-fronted single-cell chapel, built c. 1900. Pitched slate roof with carved limestone copings and decorative carved limestone brackets to gables, cast-iron rainwater goods, render bracket course, and with carved limestone cross finial to north gable. Rendered walls with stepped cut-stone plinth, and with cut dressed limestone diagonal buttresses to corners having cut-stone copings. Stoup to north elevation with carved limestone bowl and carved marble panel with incised cross motif and lettering. Pointed arch window opening to south elevation with chamfered carved limestone block-and-start surround, carved limestone hood-moulding and quarry glazed windows with decorative carved limestone trefoil and quatrefoil tracery. Pointed arch window openings to east and west side elevations with chamfered carved limestone block-and-start surrounds, carved limestone hood-mouldings and stained-glass windows. Pointed arch multifoil window opening to upper part of north gable with carved and chamfered limestone surround, hood-moulding and stained glass. Pointed arch door opening to north elevation with carved limestone plinth blocks, chamfered surround, voussoirs, hood-moulding, decorative timber panelled half-glazed double-leaf doors with timber trefoil tracery and cut limestone flags to threshold. Surrounded by rendered boundary walls with decorative cast-iron railings and cast-iron gate with cross finial to entrance and having nuns' graveyard to site with cast-iron grave markers and carved limestone cross grave stone.
This small scale chapel is an unusual and notable feature, its freestanding form being comparable in design and detailing to larger churches of similar variety. Its steeply-pitched roof and gable-fronted form are typical of Gothic-style ecclesiastical structures, as are the pointed arch openings. It forms a group with the former Presentation Convent to the north and the surrounding graveyard adds context to the site. Fine stone crafting is in evidence in the chamfered dressings and in the tracery to the south window. The marble stoup and cross finial are notable features and also indicate the highly-skilled stone work involved in the construction of the chapel. The decorative doorway to the north is an unusual feature and adds decorative interest to the façade.
This does not grant access. Most recorded buildings are privately owned; view them only from public ground unless the owner allows entry.
Places near here
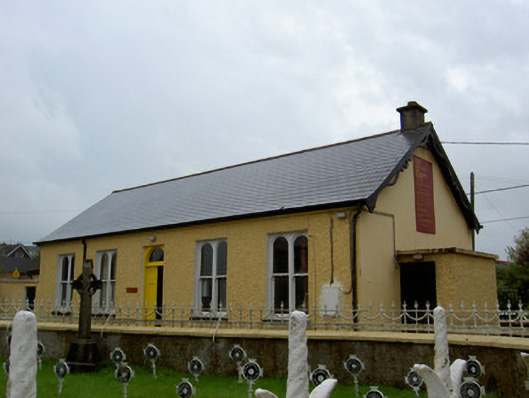 Saint Joseph's Presentation Conventschool · 20 yd
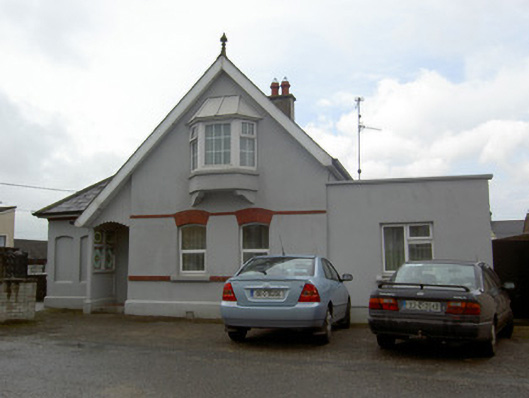 Saint Mary'sgate lodge · 42 yd
 Graveyard in FermoyGraveyard · 372 yd
 Kent BridgeMemorial · 380 yd
 Tourist InformationVisitor information · 391 yd
 St Bernards WellHoly well · 719 yd
 Pit-burial in FermoyPit-burial · 1032 yd
 Ballybrack WoodForest · 1660 yd
 Old Railway ViaductViewpoint · 1.0 mi
 Carrigabrick Castle (in Ruins)Castle, tower house · 1.0 mi
 Strawhall WoodForest · 1.3 mi
 Licklash Castle (in Ruins)Castle, hall-house · 1.5 mi
Other information
Photo: National Inventory of Architectural Heritage · Website use allowed for educational or private purposes with source credit