What is recorded here
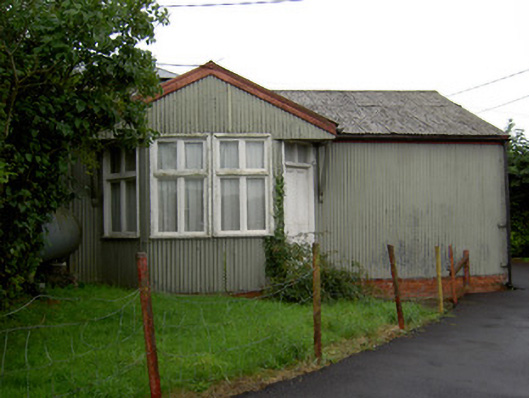
Attached two-bay single-storey house, built c. 1900, having gabled canted-bay window incorporating canopied entrance to front elevation and single-bay lean-to porch to rear. Pitched corrugated-iron roofs with rendered chimneystack to rear wall, cast-iron rainwater goods and timber eaves course and bargeboards. Corrugated-iron walls with red brick plinth. Square-headed window openings with bevelled timber surrounds and timber sills. Fixed timber windows to bay window, roof over which is supported on timber brackets, and two-over-two pane timber sliding sash windows to other openings. Square-headed opening with timber panelled door and paned overlight. Square-headed opening to rear porch with timber panelled door and concrete ramp.
This corrugated-iron house is a very unusual feature in Fermoy. It is well designed and executed and the bay window and pediment incorporating canopy are interesting features of a house of this type. It retains much of its original form and fabric, as well as timber sliding sash windows and bargeboards, which enhance the façade.
This does not grant access. Most recorded buildings are privately owned; view them only from public ground unless the owner allows entry.
Places near here
 The ManorOfficially recorded historic building · 29 yd
 Saint Mary'sgate lodge · 153 yd
 Graveyard in FermoyGraveyard · 541 yd
 Kent BridgeMemorial · 561 yd
 Tourist InformationVisitor information · 571 yd
 St Bernards WellHoly well · 832 yd
 Pit-burial in FermoyPit-burial · 1066 yd
 Ballybrack WoodForest · 1484 yd
 Old Railway ViaductViewpoint · 1.1 mi
 Carrigabrick Castle (in Ruins)Castle, tower house · 1.1 mi
 Strawhall WoodForest · 1.2 mi
 Licklash Castle (in Ruins)Castle, hall-house · 1.5 mi
Other information
Photo: National Inventory of Architectural Heritage · Website use allowed for educational or private purposes with source credit