
What is recorded here
End-of-terrace three-bay two-storey house, built c.1840, with extension to rear and shopfront to ground floor. Fronts directly onto street. Pitched tiled roof with terracotta ridge tiles, rendered chimneystacks and cast-iron rainwater goods. Roughcast render to first floor with smooth render to ground floor, eaves course and quoins. Timber sash windows with Wyatt windows to first floor central bay, all with tooled stone sills. Segmental-headed door opening with timber panelled door flanked by sidelight with timber spoked fanlight above. Shopfront to north consisting of timber and glazed door with overlight and tripartite display window with cast-iron bars to side. Roughcast outbuildings to rear with pitched corrugated-iron roofs.
This well proportioned but modestly designed house is enlivened by its ornate doorcase and Wyatt window. The simple shopfront is representative of the modest form of many commercial outlets in mid nineteenth-century Ireland. With its intact original features, this building is still a positive contributor to the streetscape.
This does not grant access. Most recorded buildings are privately owned; view them only from public ground unless the owner allows entry.
Places near here
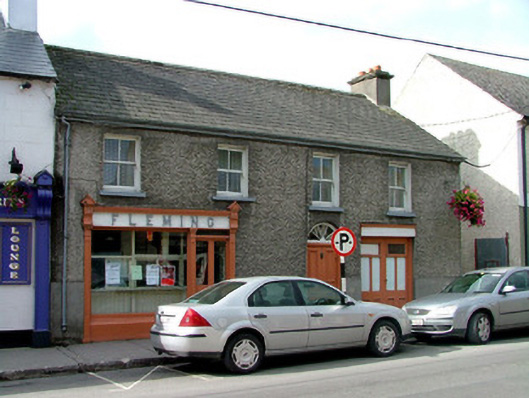 Fleminghouse · 46 yd
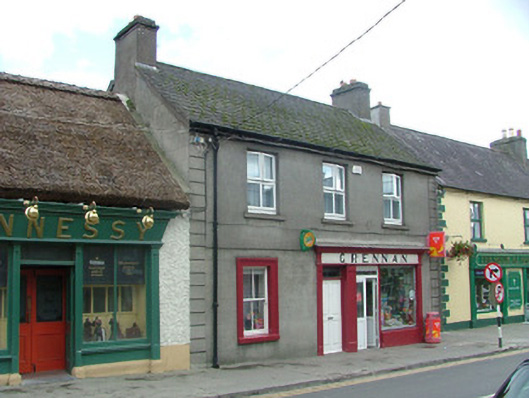 Grennanhouse · 47 yd
 Ballylin Bog BoardwalkHeritage attraction · 860 yd
 CastleCastle, unclassified · 986 yd
 Saint Reaghan's WellSpring · 999 yd
 Enclosure in GallenEnclosure · 1346 yd
 Enclosure in KincoraEnclosure · 1458 yd
 Coole CastleCastle · 1.6 mi
 Endrim HillMountain / peak · 2.2 mi
 European ashEuropean ash · 3.8 mi
 Cloghan HillMountain / peak · 3.9 mi
 Lug Holy WellSpring · 4.1 mi
Other information
Photo: National Inventory of Architectural Heritage · Website use allowed for educational or private purposes with source credit