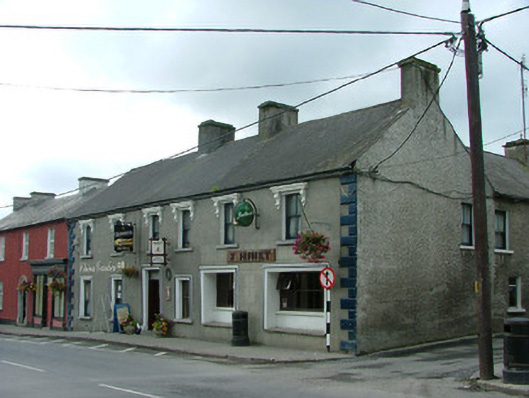
What is recorded here
End-of-terrace corner-sited six-bay two-storey house, built c.1870, with pubfront. Pitched slate roof with rendered chimneystacks. Ruled-and-lined render to facade with quoins. Roughcast render to side elevation, rear and return. Square-headed window openings with timber sash windows, moulded stucco console brackets supporting cornices to first floor. Stone sills throughout. Square-headed window openings to ground floor with moulded stucco surrounds, stone sills and timber sash windows. Pair of square-headed recessed display windows to ground floor with moulded stucco surrounds and timber casement windows. Square-headed door opening with timber replacement double door and overlight.
An imposing structure within the Ferbane streetscape, J. Hiney's public house has a traditional Irish character. Modest in its functional design, it is made unique by the incorporation of decorative window surrounds. Elaborate console brackets and moulded cornices enhance its upper floor, framing the mid nineteenth-century style sash windows.
This does not grant access. Most recorded buildings are privately owned; view them only from public ground unless the owner allows entry.
Places near here
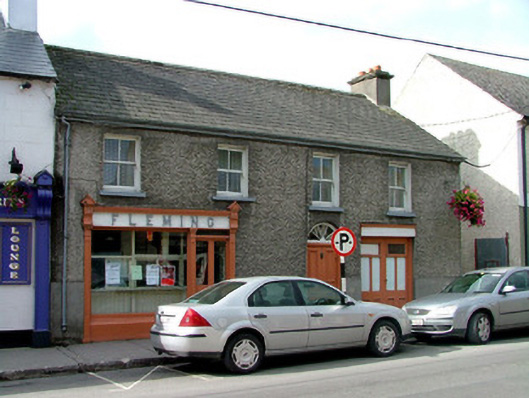 Fleminghouse · 44 yd
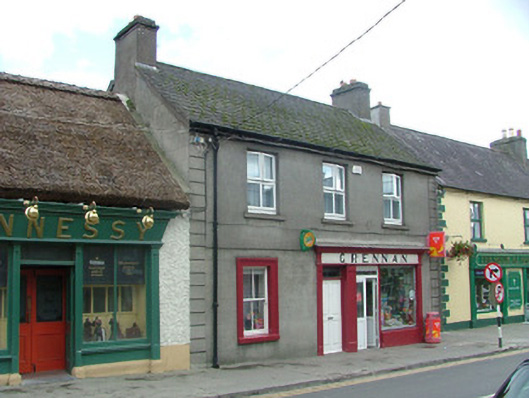 Grennanhouse · 54 yd
 CastleCastle, unclassified · 925 yd
 Ballylin Bog BoardwalkHeritage attraction · 946 yd
 Saint Reaghan's WellSpring · 983 yd
 Enclosure in GallenEnclosure · 1256 yd
 Enclosure in KincoraEnclosure · 1369 yd
 Coole CastleCastle · 1.6 mi
 Endrim HillMountain / peak · 2.2 mi
 European ashEuropean ash · 3.8 mi
 Cloghan HillMountain / peak · 3.9 mi
 Lug Holy WellSpring · 4.1 mi
Other information
Photo: National Inventory of Architectural Heritage · Website use allowed for educational or private purposes with source credit