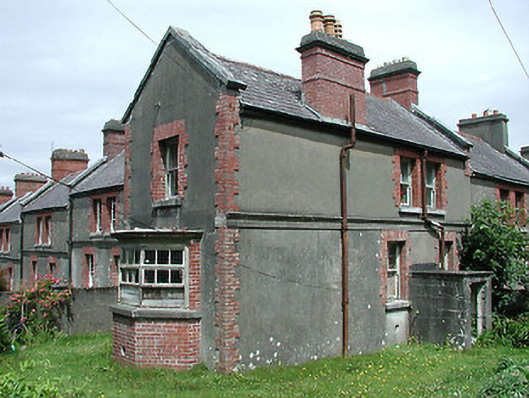
What is recorded here
Terraced L-plan two-bay two-storey former coastguard’s house, built c. 1880, with single-bay two-storey gabled projecting end bay to north-east having canted bay window to ground floor and single-bay single-storey projecting porch to south-east. Two-bay two-storey side elevation to north. Single-bay single-storey lean-to return to west. Built as part of a terrace of eight on an L-shaped plan, now disused. Pitched slate roof on an L-plan, hipped roof to porch, lean-to to return, with concrete ridge tiles, nap rendered chimneystack, yellow clay pots, concrete coping to gables, timber eaves, flat roof to bay window and cast-iron rainwater goods. Ruled-and-lined nap rendered walls to ground floor with red brick to bay window. Roughcast rendered walls with moulded rendered stringcourse to first floor. Roughcast rendered walls to side and rear elevations. Square-headed openings with concrete sills, red brick block-and-start surrounds with two-over-two pane timber sliding sash windows. Timber casement window to bay window. Timber door. Shared grounds with terrace.
This does not grant access. Most recorded buildings are privately owned; view them only from public ground unless the owner allows entry.
Places near here
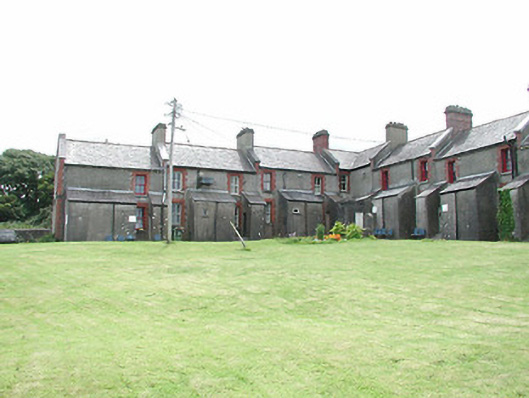 coastguard stationcoastguard station · 9 yd
 The Dwelling Househouse · 180 yd
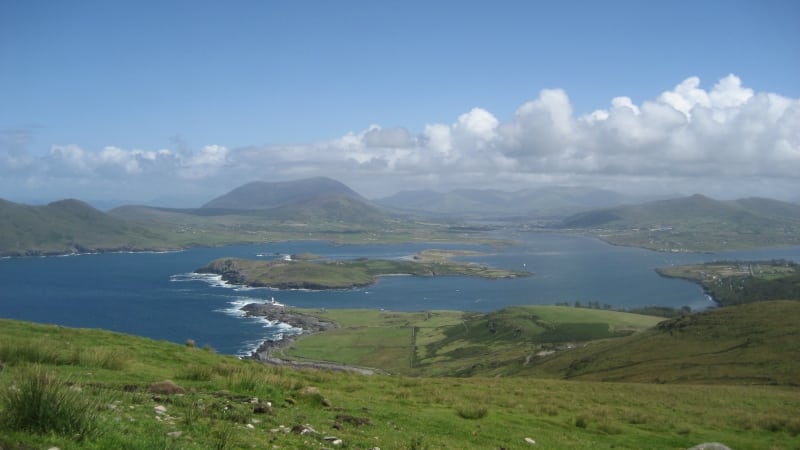 Enclosure in Beginish (iveragh By.)Enclosure · 1131 yd
 Beginish IslandIsland · 1405 yd
 Church IslandEcclesiastical enclosure · 1500 yd
 Kilbeg MountainMountain / peak · 1722 yd
 Silver tree fernSilver tree fern · 1.1 mi
 Norfolk Island AraucariaNorfolk Island Araucaria · 1.1 mi
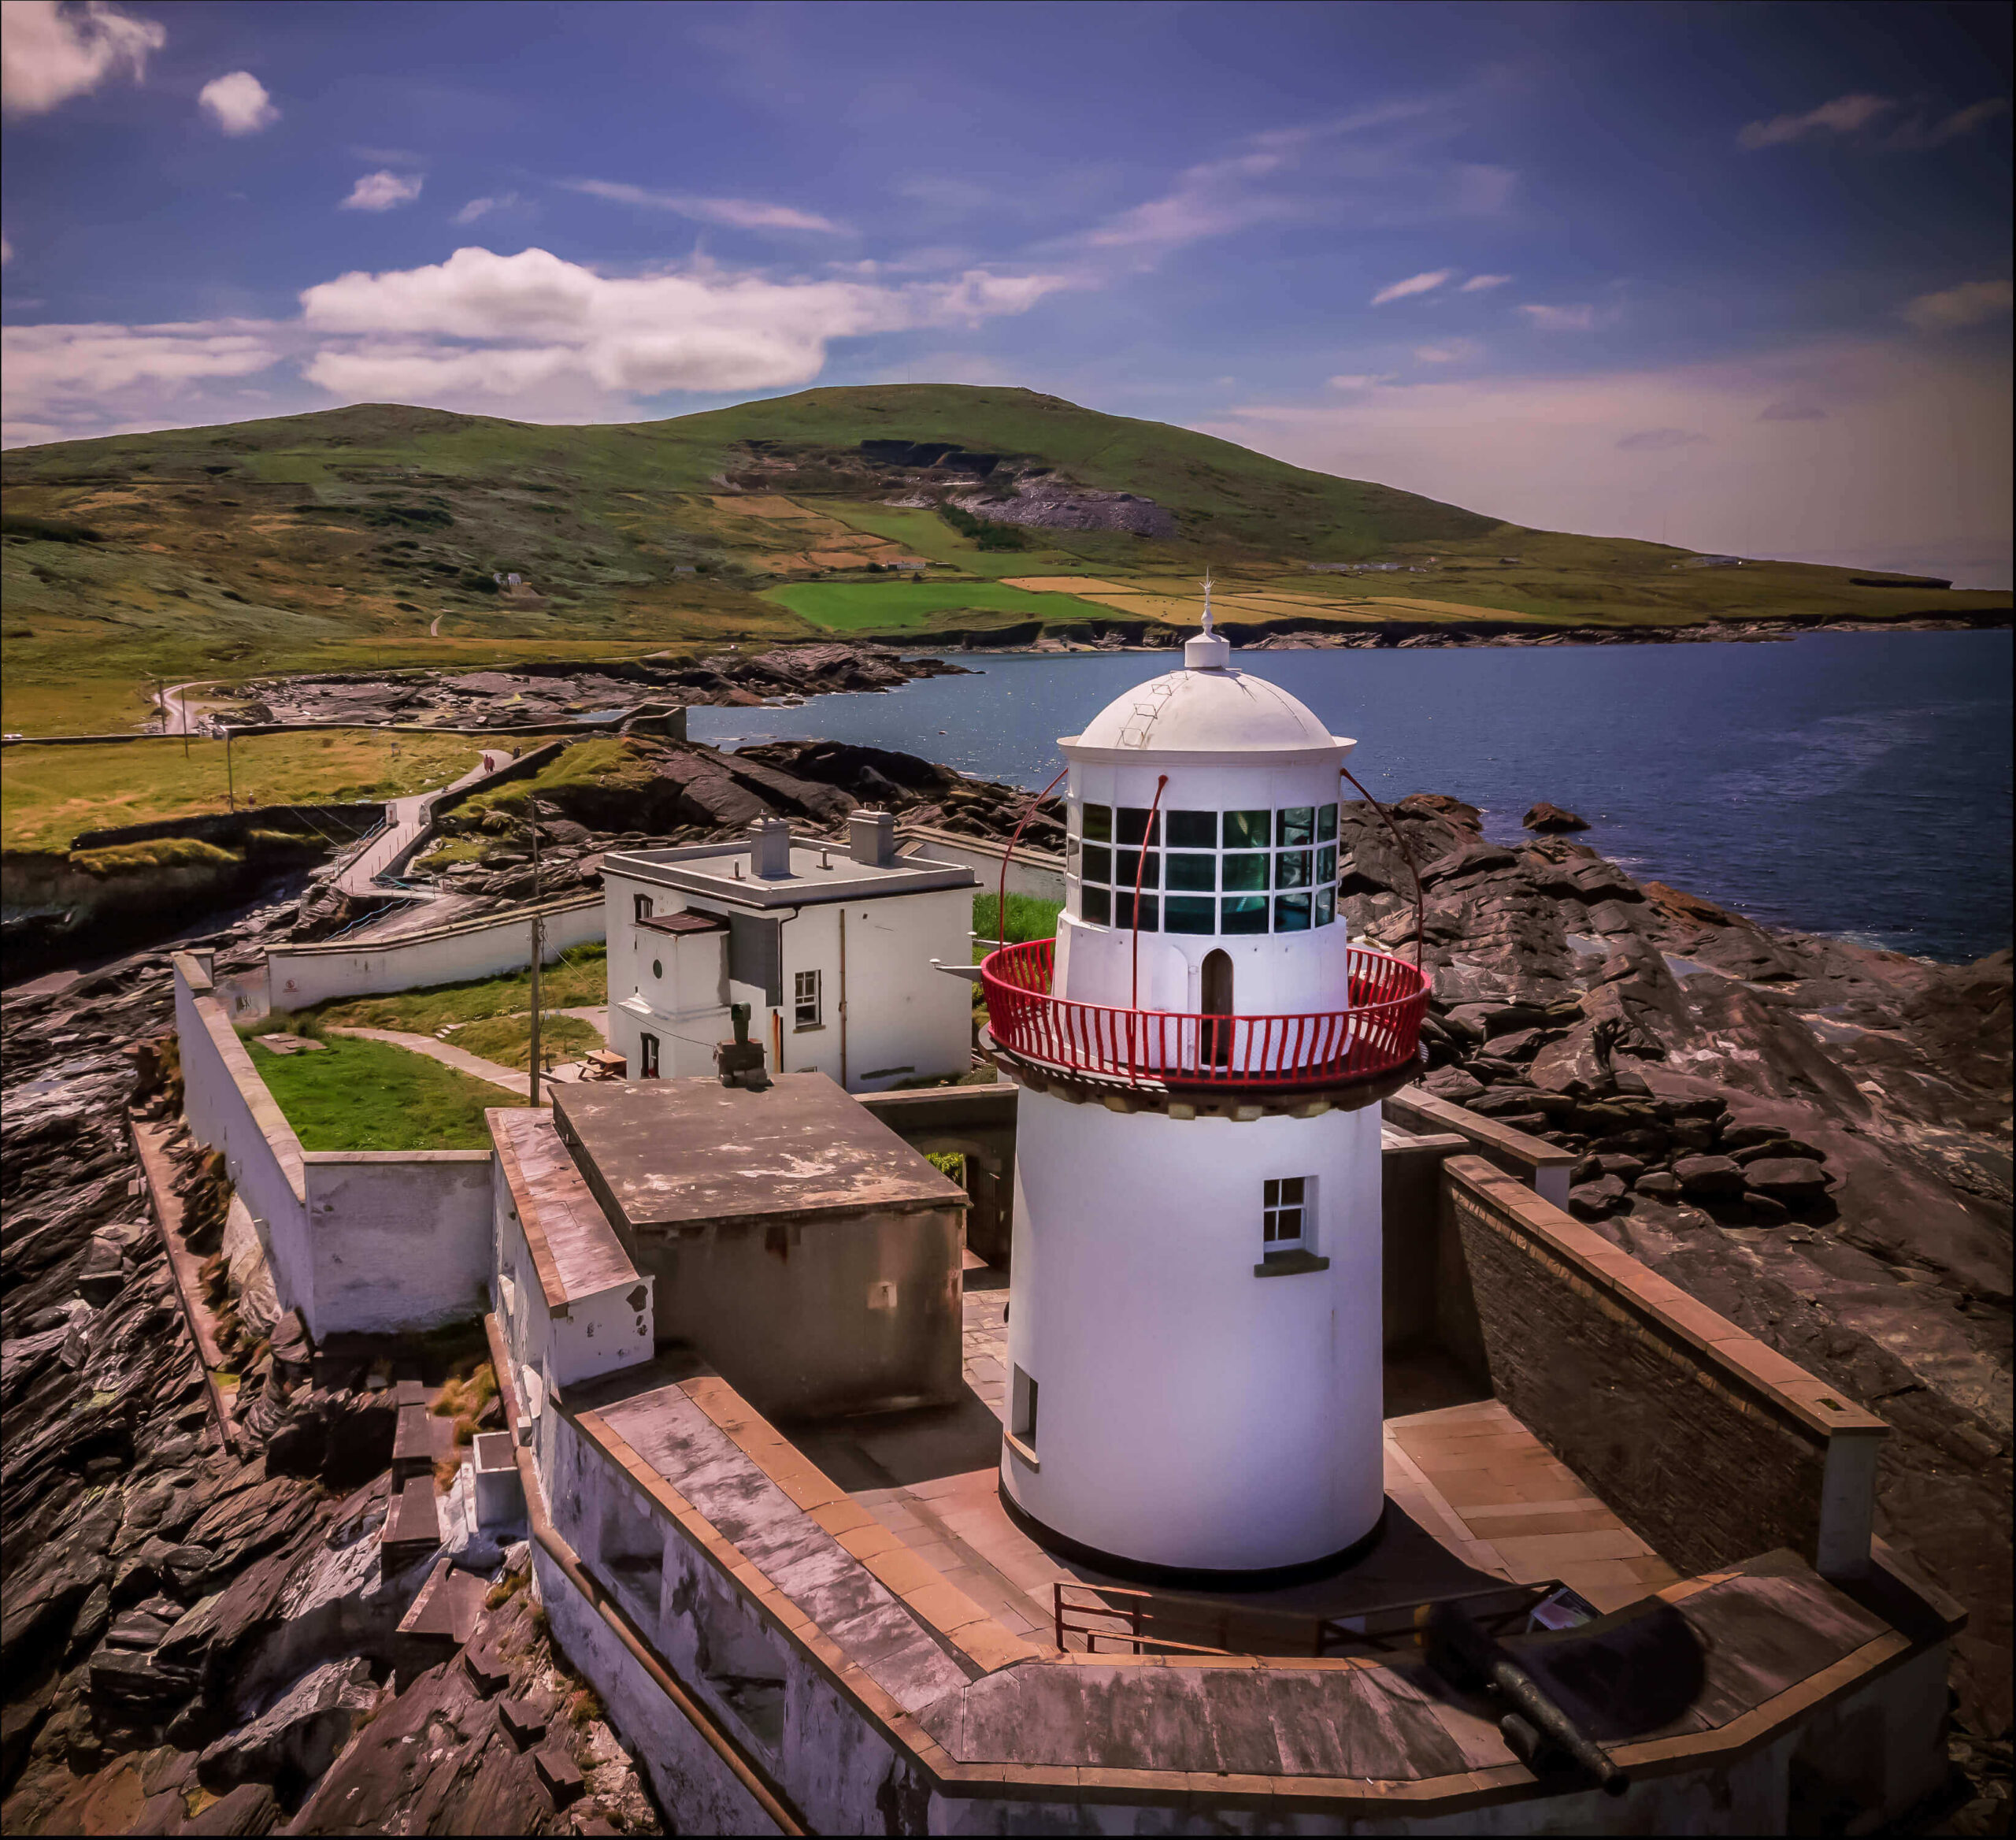 Valentia Island LighthouseMuseum · 1.3 mi
 White Strand BeachBeach / strand · 1.3 mi
 Cromwell PointHeadland · 1.3 mi
 Ballycarbery Castle (in ruins)Castle, hall-house · 2.1 mi
Other information
Photo: National Inventory of Architectural Heritage · Website use allowed for educational or private purposes with source credit