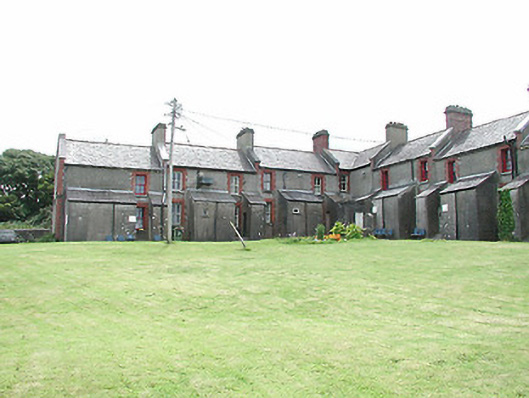
What is recorded here
End-of-terrace two-bay two-storey former coastguard’s house, built c. 1880, with single-bay single-storey lean-to projecting entrance bay. Two-bay two-storey side elevation to south. Two-bay single-storey lean-to return to rear to west. Built as part of a terrace of eight on an L-shaped plan, now in use as private house. Pitched slate roof, lean-to to entrance bay and to return, with concrete ridge tiles, nap rendered chimneystack, concrete coping to gables, timber eaves and cast-iron rainwater goods. Ruled-and-lined nap rendered walls to ground floor. Roughcast rendered walls to first floor with moulded rendered stringcourse. Roughcast rendered walls to side elevation and to rear. Square-headed openings with concrete sills, red brick block-and-start surrounds and two-over-two pane timber sliding sash windows. Timber door. Shared grounds with terrace.
This does not grant access. Most recorded buildings are privately owned; view them only from public ground unless the owner allows entry.
Places near here
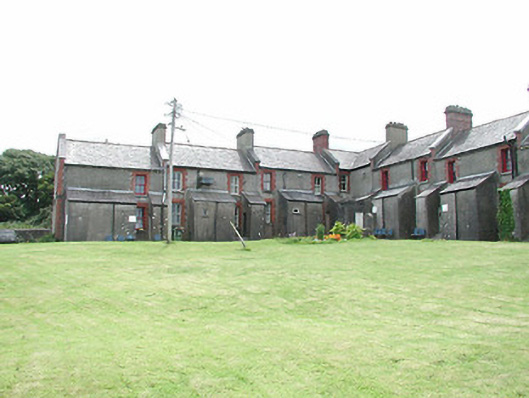 coastguard stationcoastguard station · 26 yd
 The Dwelling Househouse · 154 yd
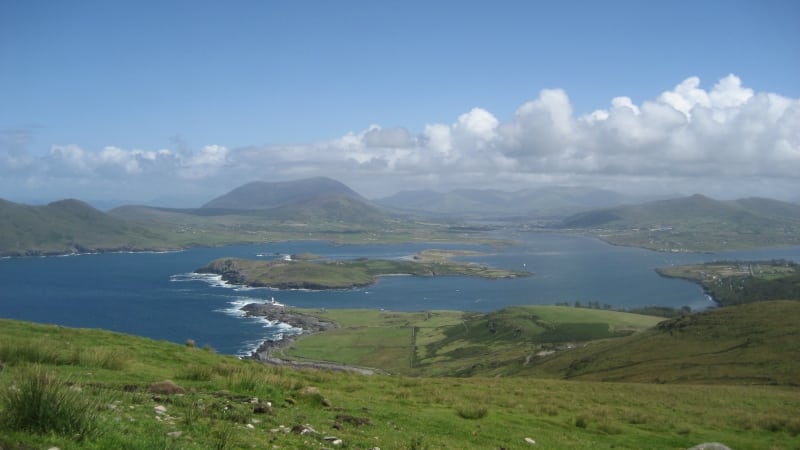 Enclosure in Beginish (iveragh By.)Enclosure · 1146 yd
 Beginish IslandIsland · 1423 yd
 Church IslandEcclesiastical enclosure · 1493 yd
 Kilbeg MountainMountain / peak · 1743 yd
 Silver tree fernSilver tree fern · 1.1 mi
 Norfolk Island AraucariaNorfolk Island Araucaria · 1.1 mi
 White Strand BeachBeach / strand · 1.3 mi
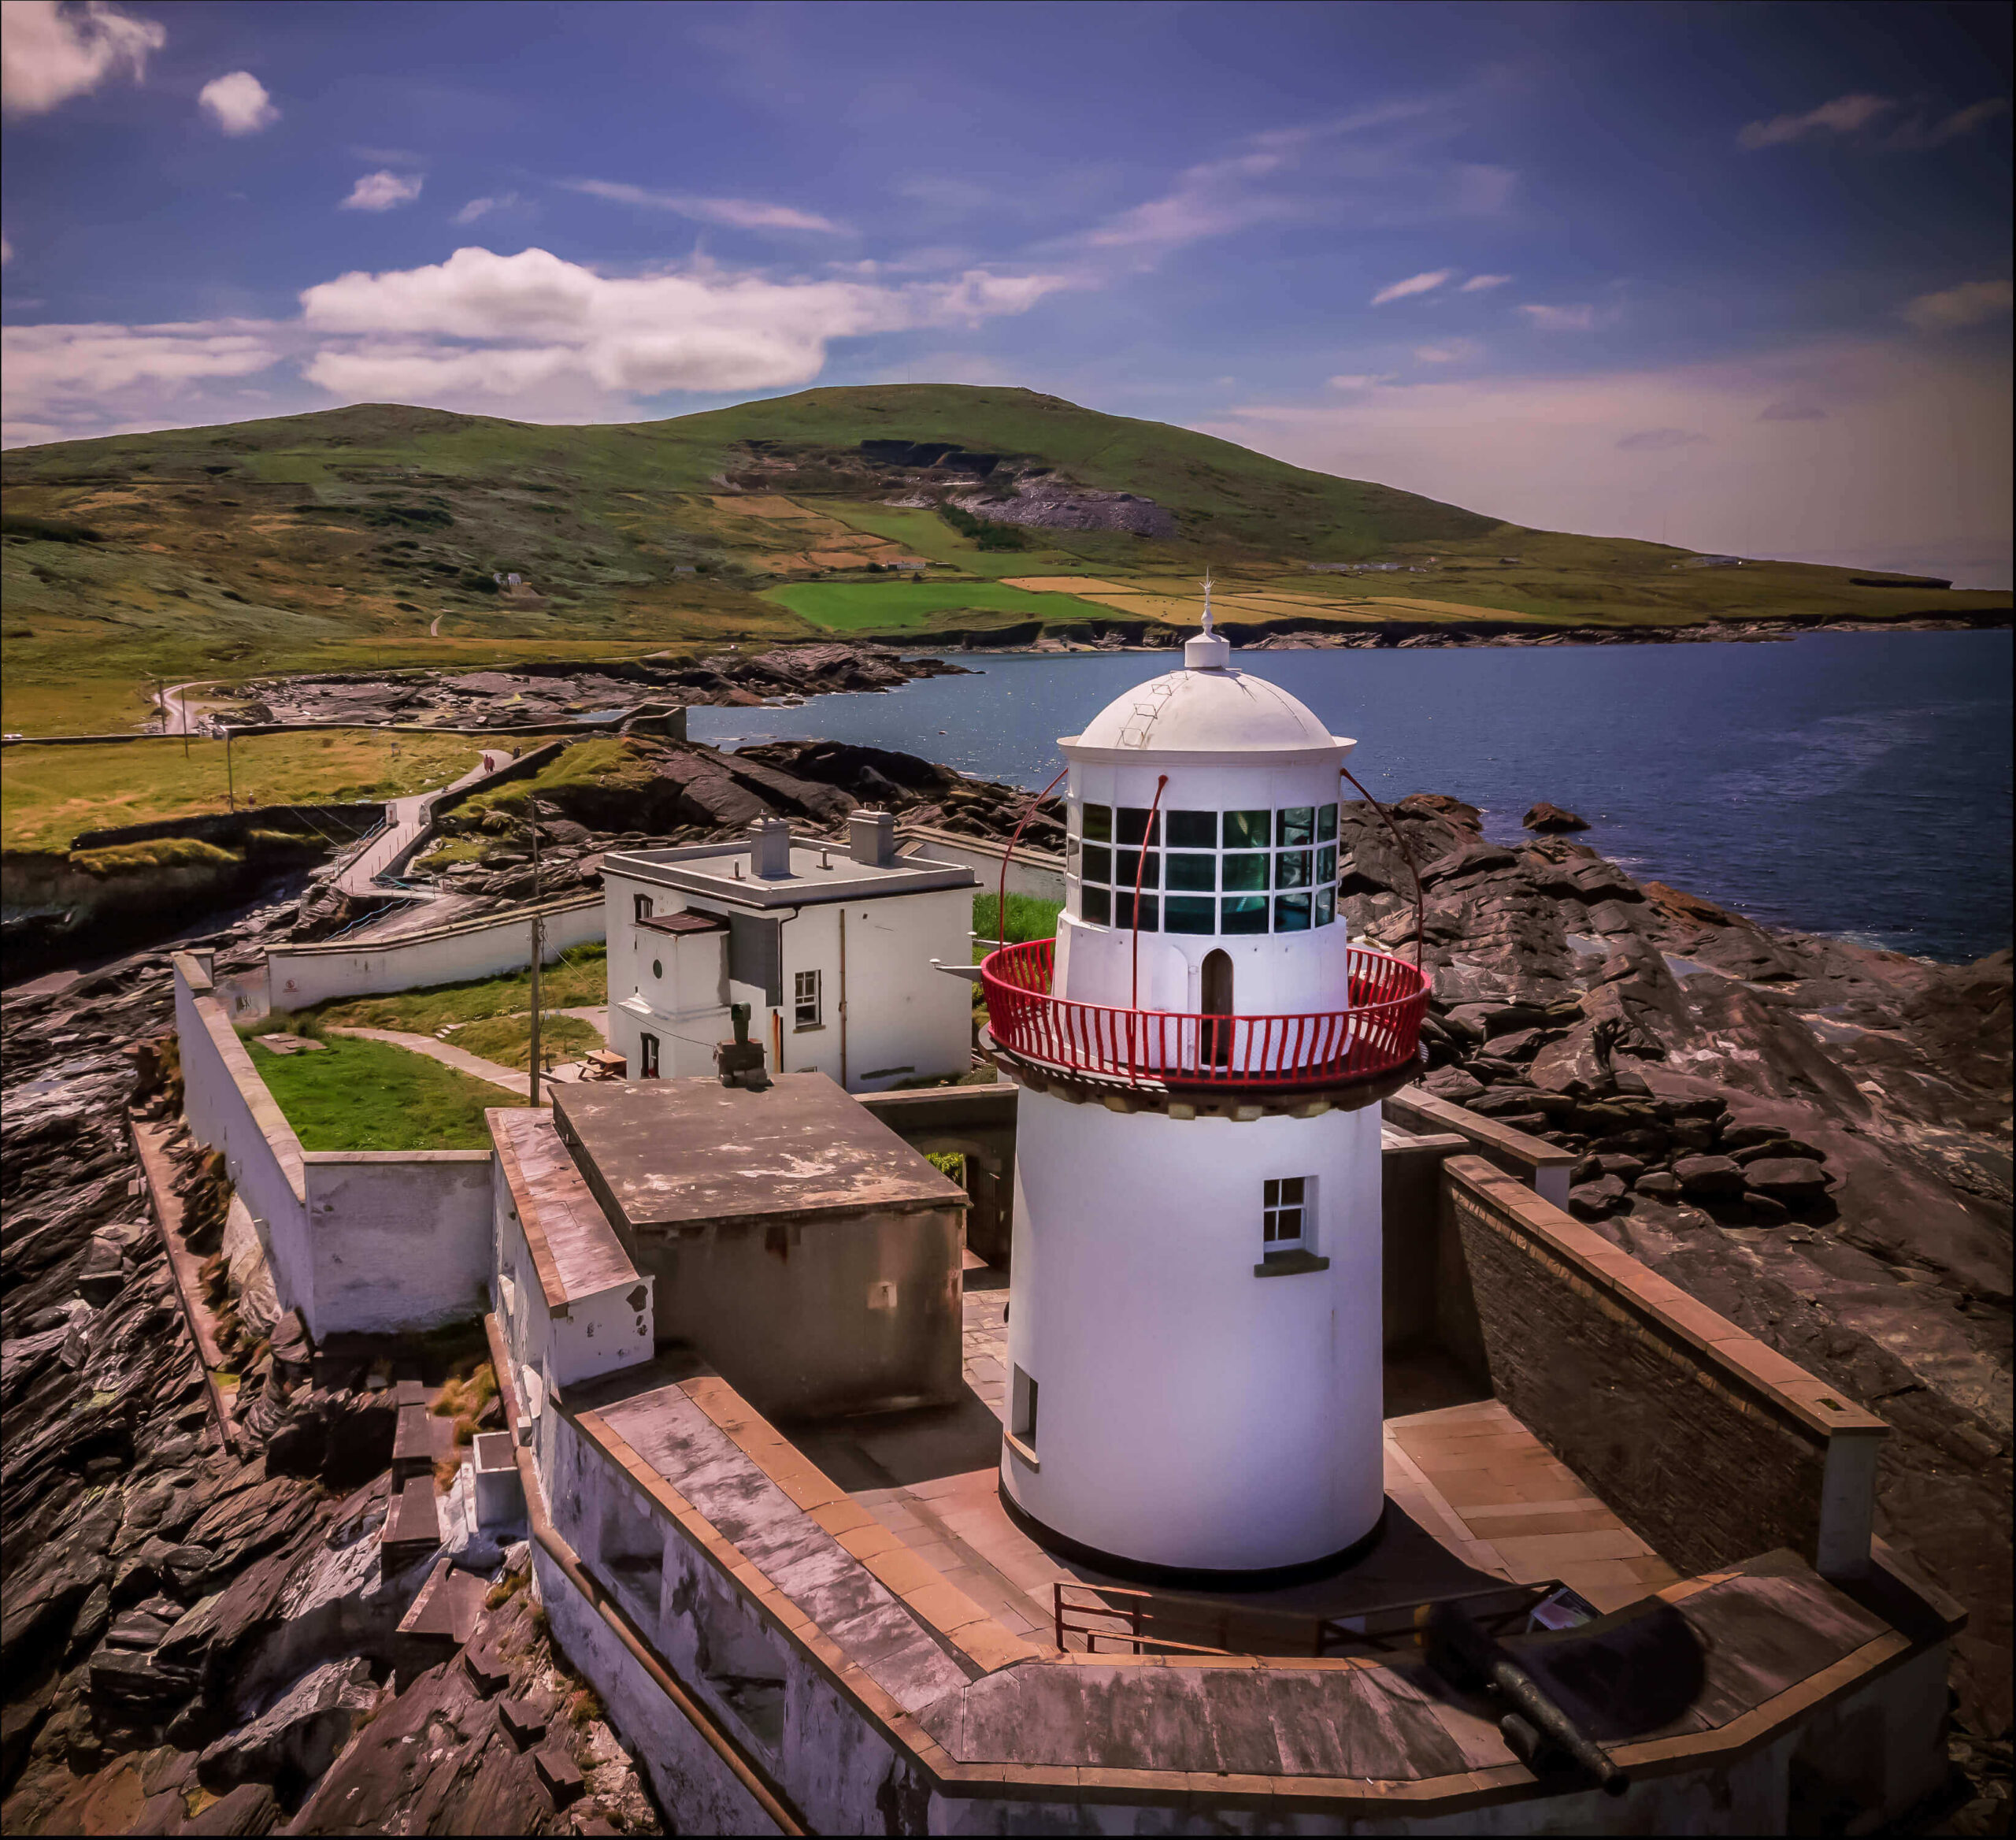 Valentia Island LighthouseMuseum · 1.3 mi
 Cromwell PointHeadland · 1.4 mi
 Ballycarbery Castle (in ruins)Castle, hall-house · 2.1 mi
Other information
Photo: National Inventory of Architectural Heritage · Website use allowed for educational or private purposes with source credit