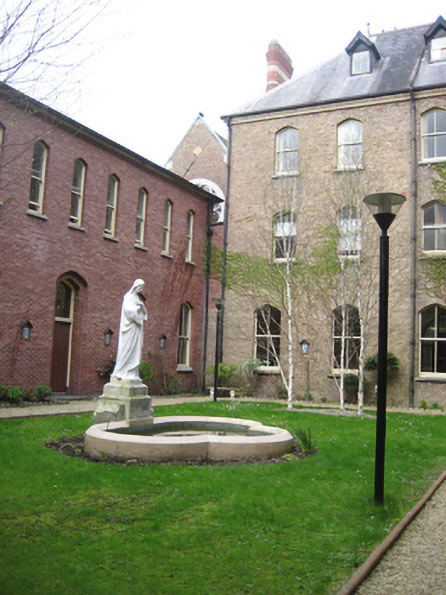
What is recorded here
Attached multiple-bay two-storey school building, built c.1960, as addition to St Finbarr’s Seminary and forming west side of a quadrangle. Pitched copper-clad roof with metal gutters on slightly overhanging eaves. Red brick walls laid in stretcher bond. Pointed arched window openings with concrete sills, one-over-one timber sliding sash windows at first floor and two-over-two sash windows at ground floor. Pointed arched door opening in stepped recess at courtyard (east) elevation, plain glazed overlight, timber matchboard door. Principal access from interior. Emergency access to rear (west).
Constructed to the designs of James Boyd Barrett, this block was built to provide extra schoolroom accommodation in the 1960s when St Finbarr’s was moving from seminary use to providing boarding school facilities. This red brick extension complements the late Victorian seminary buildings well and forms a suitable fourth side to the central courtyard of the earlier building which lends it an appropriately collegiate note. Well-maintained, it now forms an integral part of the complex.
This does not grant access. Most recorded buildings are privately owned; view them only from public ground unless the owner allows entry.
Places near here
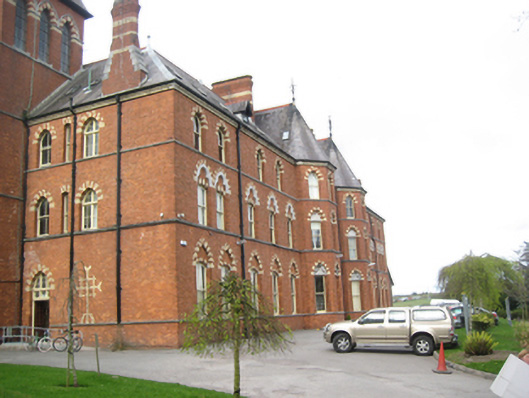 Farranferris Educational Campuscollege · 28 yd
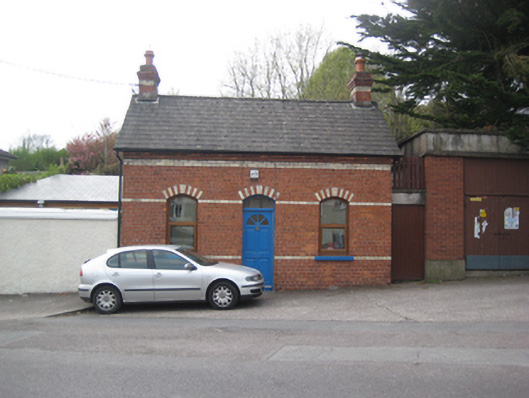 gate lodgegate lodge · 199 yd
 Great William O'Brien Street Renewal SchemeMemorial · 309 yd
 Assassination of Thomas Mac CurtainMemorial · 355 yd
 Information DeskVisitor information · 592 yd
 Ladys WellHoly well · 999 yd
 Bell's Field (Audley Place)Viewpoint · 1035 yd
 Father MatthewMonument · 1559 yd
 Mashanaglass Castle (in Ruins)Castle, tower house · 19 mi
 Ummera WoodWood · 19 mi
 Summerhouse WoodForest · 19 mi
 Seefin East TopMountain / peak · 20 mi
Other information
Photo: National Inventory of Architectural Heritage · Website use allowed for educational or private purposes with source credit