What is recorded here

Attached four-bay double-height chapel, built c.1885, with canted northern elevation. Attached to seminary and school buildings to south, accessed via internal corridor. Hipped slate roof with terracotta ridge tiles, wrought-iron finial to apex, copper-clad verge coping and profiled rainwater goods. Red brick walls laid in English Garden Wall bond with dressed limestone moulded eaves course. Paired pointed arch window openings with limestone window heads, limestone sills and leaded stained glass lights. Oculi at clerestory level having quatrefoil leaded lights. Pointed arch door opening at porch accessed from internal corridor. Interior with painted panelled timber ceiling, trefoil-headed lancet windows in moulded render surrounds having engaged columns supporting moulded render archivolts. Carpet surfaced flooring. Recent altar, central aisle and recent seating.
An integral part of the former St Finbarr's Seminary complex, this chapel which was designed by S.F. Hynes sits comfortably with its neighbouring buildings. Although modest in size, the quality materials and craftsmanship in the painted ceiling, stained glass and plasterwork indicate the building's significance. The Seminary is of considerable social and historical interest and is a reminder of the continued expansion of the Catholic Church in the nineteenth century.
This does not grant access. Most recorded buildings are privately owned; view them only from public ground unless the owner allows entry.
Places near here
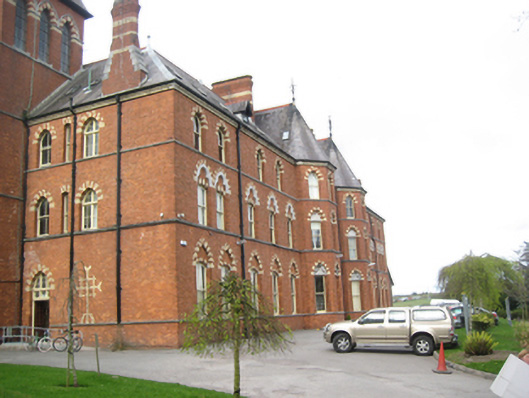 Farranferris Educational Campuscollege · 38 yd
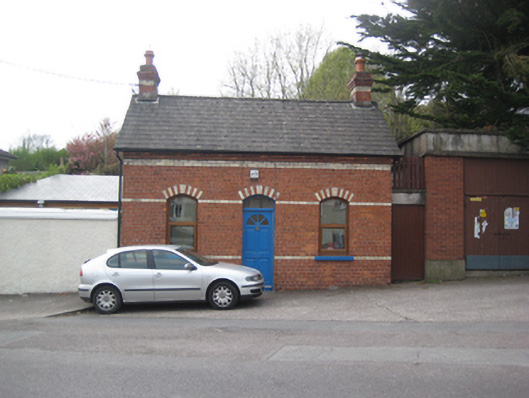 gate lodgegate lodge · 218 yd
 Great William O'Brien Street Renewal SchemeMemorial · 304 yd
 Assassination of Thomas Mac CurtainMemorial · 343 yd
 Information DeskVisitor information · 565 yd
 Ladys WellHoly well · 1009 yd
 Dublin HillViewpoint · 1119 yd
 Father MatthewMonument · 1572 yd
 Mashanaglass Castle (in Ruins)Castle, tower house · 19 mi
 Ummera WoodWood · 19 mi
 Summerhouse WoodForest · 19 mi
 Seefin East TopMountain / peak · 20 mi
Other information
Photo: National Inventory of Architectural Heritage · Website use allowed for educational or private purposes with source credit