
What is recorded here
Detached three-bay single-storey farmhouse with half-dormer attic, c.1850, retaining early fenestration. Renovated, c.1950, with single-bay single-storey flat-roofed projecting lower porch added to centre. Now disused and part derelict. Pitched slate roof with red clay ridge tiles, rendered squat chimney stacks, and remains of cast-iron rainwater goods on rendered eaves. Flat concrete roof to porch. Unpainted rendered, ruled and lined walls to front (south) elevation with limewashed lime rendered walls to remainder over random rubble stone construction. Square-headed window openings with stone sills, and 1/1 timber sash windows. Square-headed door opening with timber panelled door. Set back from line of road in own grounds on elevated base with concrete forecourt having limewashed random rubble stone boundary wall with rendered pier, and hoop iron gate. (ii) Detached four-bay single-storey rubble stone outbuilding, c.1850, at right angle to south-east enclosing forecourt with square-headed carriageway to right, and single-bay single-storey lean-to end bay to right (south). Now disused. Pitched slate roof (lean-to to end bay) with red clay ridge tiles, and no rainwater goods on rendered squared rubble stone eaves. Limewashed random rubble stone walls. Square-headed window openings with no sills, timber lintels, and timber fittings including 1/1 timber sash windows. Square-headed door opening with timber lintel, and timber boarded door. Square-headed carriageway with timber lintel, and no fittings. (iii) Detached three-bay single-storey rubble stone outbuilding, c.1850, at right angle to south-west enclosing forecourt. Now disused. Pitched slate roof with red clay ridge tiles, and no rainwater goods on rendered eaves. Limewashed random rubble stone walls. Square-headed slit-style window openings. Square-headed door opening with timber lintel, and timber boarded door.
An appealing farmhouse of modest scale and appearance, which retains most of its original form and early fabric. The distribution of the house and the associated outbuildings around an enclosed courtyard is of some vernacular significance, and is characteristic of the arrangement of small-scale farm holdings in the south-east of Ireland. Now disused, the house and outbuildings have fallen into a somewhat dilapidated state, yet continue to contribute positively to the character of the area.
This does not grant access. Most recorded buildings are privately owned; view them only from public ground unless the owner allows entry.
Places near here
 Carey's Castle WoodsVisitor information · 248 yd
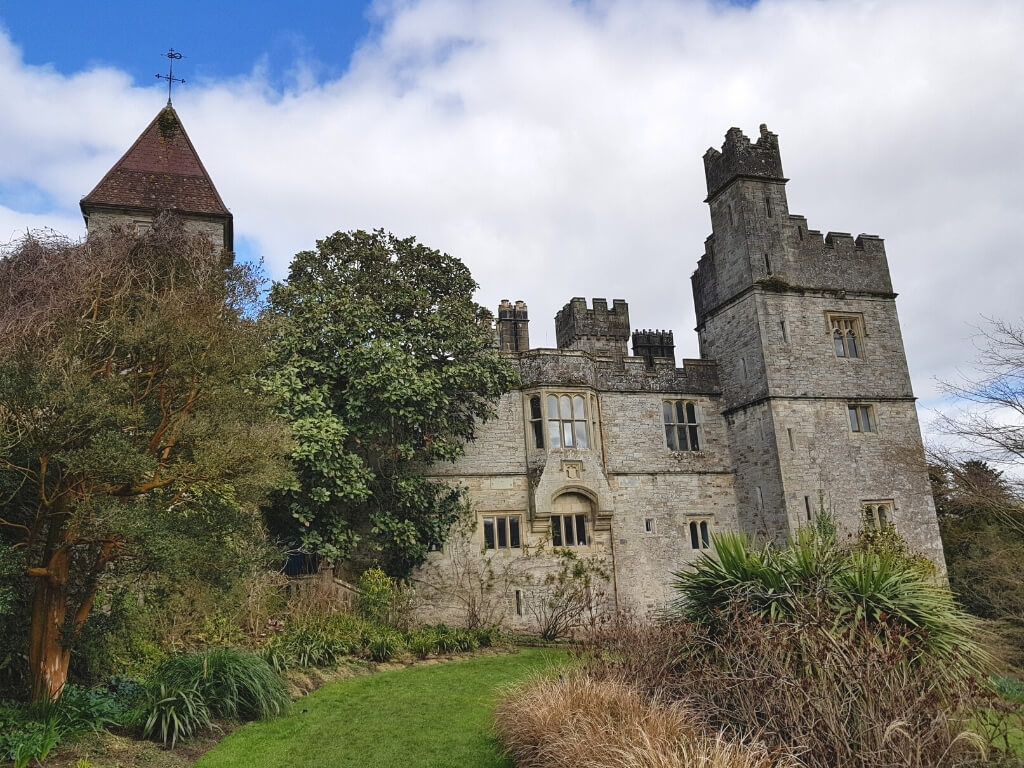 (Site of) White fortFairy fort / earthen ringfort · 463 yd
 Man-made underground passage in CaherbaunMan-made underground passage · 523 yd
 Carey's CastleCastle · 880 yd
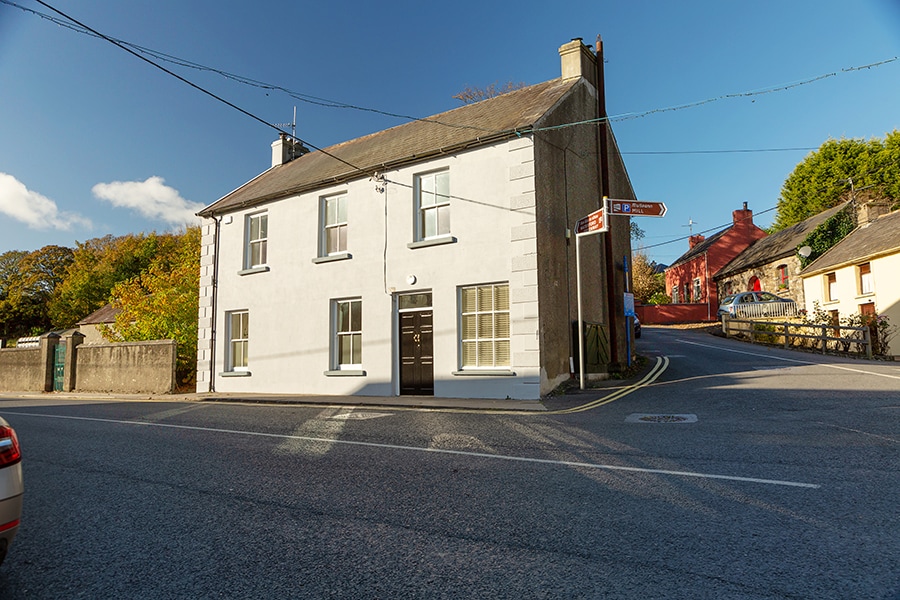 Kilmacomma HillMountain / peak · 1587 yd
 Scrouthea HillMountain / peak · 1.6 mi
 Crusader's GraveHeritage attraction · 1.6 mi
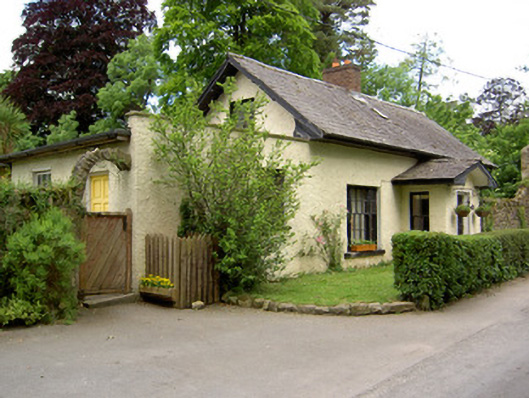 Church Lodgegate lodge · 1.6 mi
 Greenan Castle (in Ruins)House, fortified house · 1.6 mi
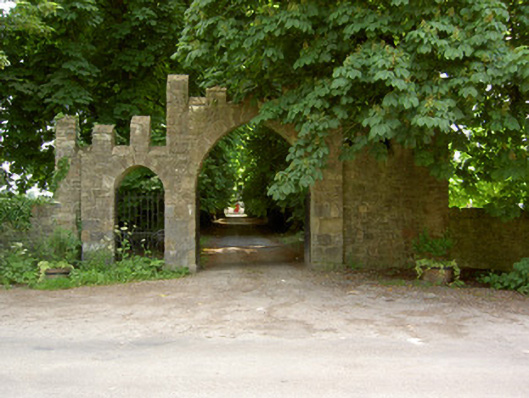 Saint Patrick's Church (Inishlounaght)gates/railings/walls · 1.7 mi
 European ashEuropean ash · 1.8 mi
 American SweetgumAmerican Sweetgum · 1.8 mi
Other information
Photo: National Inventory of Architectural Heritage · Website use allowed for educational or private purposes with source credit