
What is recorded here
Detached three-bay single-storey gate lodge, built 1849, on a cruciform plan centred on single-bay single-storey breakfront on a half-octagonal plan; single-bay (single-bay deep) single-storey central return (east). In ruins, 1999. Restored, 1999-2001, to accommodate occasional use. Replacement hipped slate roof on a T-shaped plan behind parapet centred on half-octagonal slate roof (breakfront), pressed iron ridges, paired rendered octagonal central chimney stacks on cushion course on iron-covered base having stringcourses below capping supporting terracotta pots, and concealed rainwater goods with cast-iron hoppers and downpipes. Part repointed drag edged sandstone ashlar walls on drag edged cut-sandstone plinth with cut-sandstone pilasters to corners including cut-sandstone pilasters to corners (breakfront) supporting iron-covered drag edged cut-sandstone parapet. Square-headed central door opening in square-headed recess with two replacement cut-limestone steps, and dragged cut-sandstone lintel framing replacement glazed timber panelled door. Square-headed flanking window openings in square-headed recesses with dragged cut-sandstone sills, and dragged cut-sandstone lintels framing replacement eight-over-eight timber sash windows. Paired square-headed window openings in square-headed recesses with dragged cut-sandstone sills, and dragged cut-sandstone lintels framing replacement six-over-six timber sash windows. Square-headed window openings in square-headed recesses (east) with dragged cut-sandstone sills, and dragged cut-sandstone lintels framing replacement six-over-six timber sash windows. Set back from line of road at entrance to grounds of Salterbridge House.
A gate lodge illustrating the continued development or "improvement" of the Salterbridge House estate by Richard Chearnley (1807-63) with the architectural value of the composition confirmed by such attributes as the compact plan form centred on a polygonal breakfront; the construction in a ruby-coloured sandstone demonstrating good quality workmanship; the coupled openings; and the parapeted roofline. Having been successfully restored by the Irish Landmark Trust following a prolonged period of neglect in the later twentieth century, the elementary form and massing survive intact together with quantities of the original or sympathetically replicated fabric, thus upholding the character or integrity of a gate lodge forming part of a self-contained group alongside an adjacent gateway (see 22902124) with the resulting ensemble making a pleasing visual statement in a sylvan street scene.
This does not grant access. Most recorded buildings are privately owned; view them only from public ground unless the owner allows entry.
Places near here
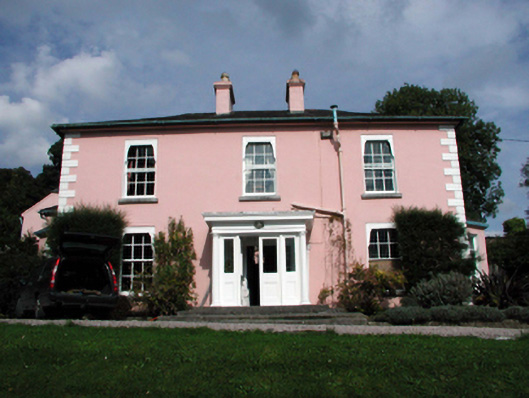 Tivoli Househouse · 617 yd
 Avonmore Bridgebridge · 675 yd
 Cappoquin Ho.Castle, unclassified · 902 yd
 TombBurial ground · 1066 yd
 Sweet ChestnutSweet Chestnut · 1289 yd
 London PlaneLondon Plane · 1316 yd
 WaterfallViewpoint · 1.2 mi
 Coillte infoboardVisitor information · 1.6 mi
 Glenshelane Red WalkWalking route · 1.8 mi
 CastleCastle, unclassified · 1.9 mi
 Embanked enclosureFairy fort / earthen ringfort · 2.1 mi
Other information
Photo: National Inventory of Architectural Heritage · Website use allowed for educational or private purposes with source credit