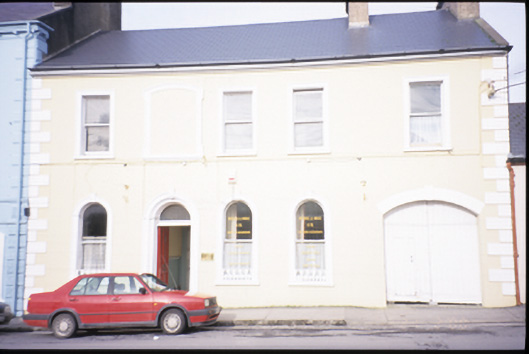
What is recorded here
Terraced five-bay two-storey former house, built c. 1870, with segmental-arched integral carriage arch. Now in use as offices. Pitched artificial slate roof with moulded timber box eaves, rendered chimneystacks, yellow clay pots, render coping and replacement rainwater goods. Rendered walls with render quoins and moulded segmental-arched panel to first floor. Round-headed openings to ground floor having moulded architraves, cast-iron decorative sill guards and gold leaf lettering. Square-headed openings to upper floors. Timber sliding sash windows. Round-headed door opening with timber panelled door and plain fanlight. Timber sheeted gates to carriage arch.
This does not grant access. Most recorded buildings are privately owned; view them only from public ground unless the owner allows entry.
Places near here
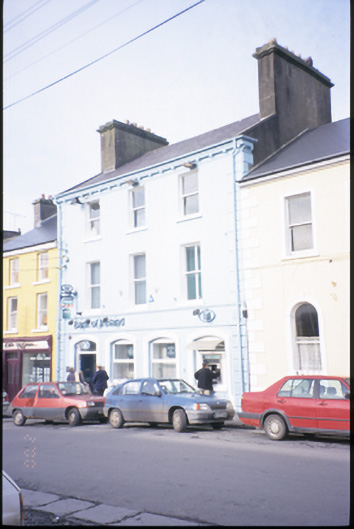 Bank of Irelandbank/financial institution · 13 yd
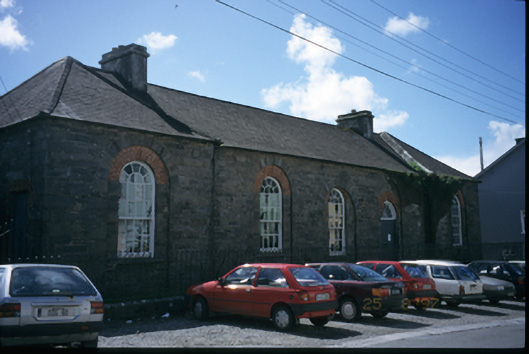 Ennistimon Courthousecourt house · 30 yd
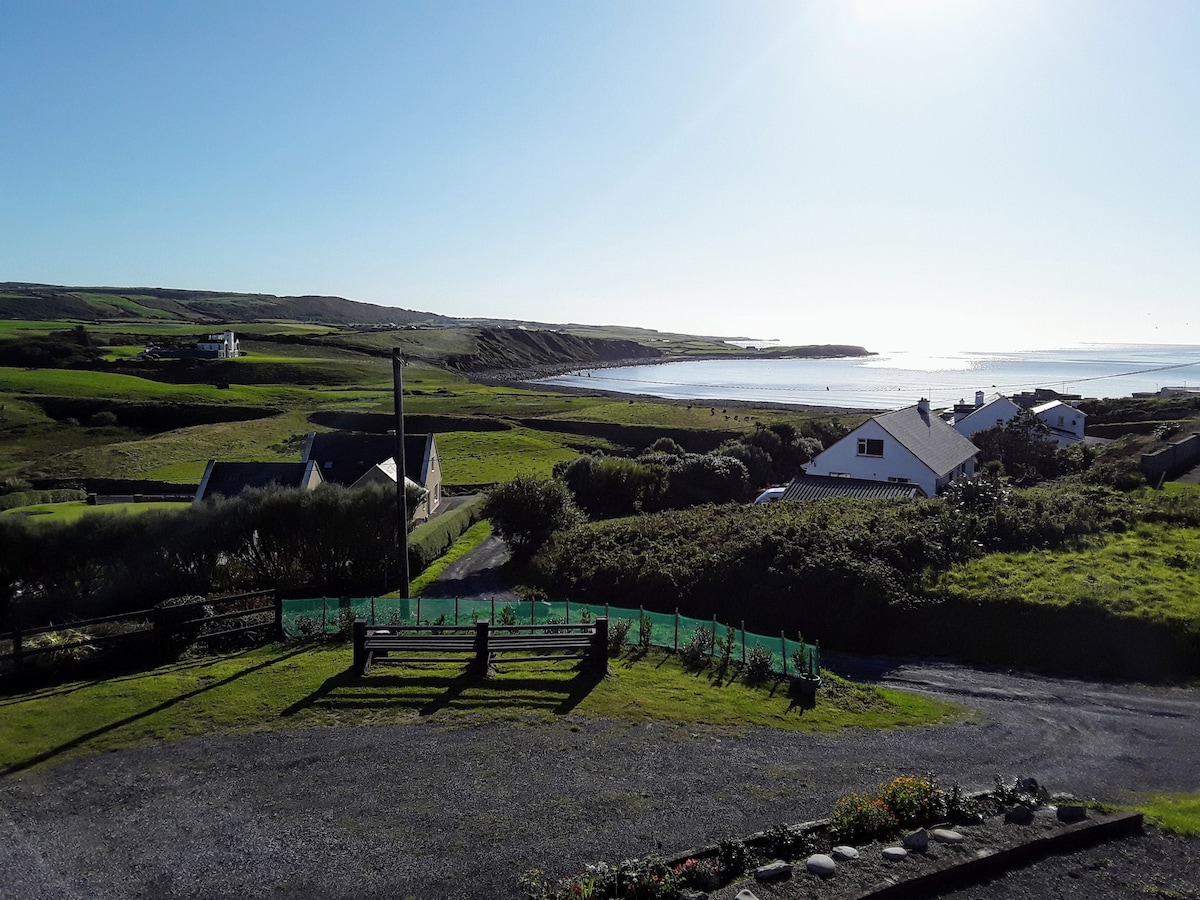 LissabaddraduffFairy fort / earthen ringfort · 1107 yd
 Glen Castle (in Ruins)Castle, tower house · 1222 yd
 Children's Burial GroundArchaeological place · 1541 yd
 Famine MemorialMemorial · 1613 yd
 Kilmanahn GraveyardRuins · 1.0 mi
 Fort Ho.Bawn · 2.0 mi
 Lahinch BeachBeach / strand · 2.7 mi
 TullygarvanWood · 2.8 mi
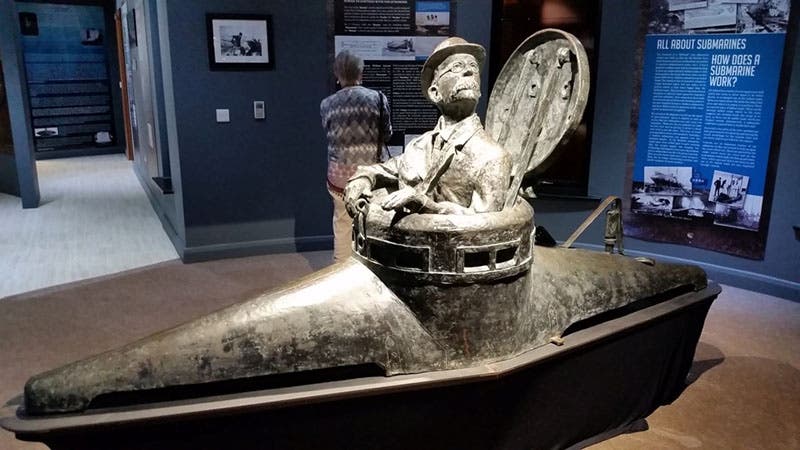 John P. Holland CentreMuseum · 4.3 mi
 Burren Centre KilfenoraVisitor information · 4.6 mi
Other information
Photo: National Inventory of Architectural Heritage · Website use allowed for educational or private purposes with source credit