
What is recorded here
Terraced two-bay two-storey house, extant 1886, on a square plan. Reroofed, ----. One of a terrace of seven. Replacement pitched artificial slate roof with ridge tiles, rendered chimney stacks having stepped capping, and cast-iron rainwater goods on rendered eaves. Rendered, ruled and lined walls. Square-headed door opening (north) with concealed dressings framing replacement glazed uPVC panelled door having overlight. Square-headed window openings with cut-granite sills, and concealed dressings framing one-over-one timber sash windows. Street fronted with concrete footpath to front.
A house erected as one of a terrace of seven houses representing an integral component of the domestic built heritage of Enniscorthy with the architectural value of the composition suggested by such attributes as the compact plan form; and the diminishing in scale of the openings on each floor producing a graduated visual impression. Having been well maintained, the elementary form and massing survive intact together with substantial quantities of the original fabric, thus upholding the character or integrity of a house forming part of a self-contained ensemble making a pleasing visual statement in Saint John's Street.
This does not grant access. Most recorded buildings are privately owned; view them only from public ground unless the owner allows entry.
Places near here
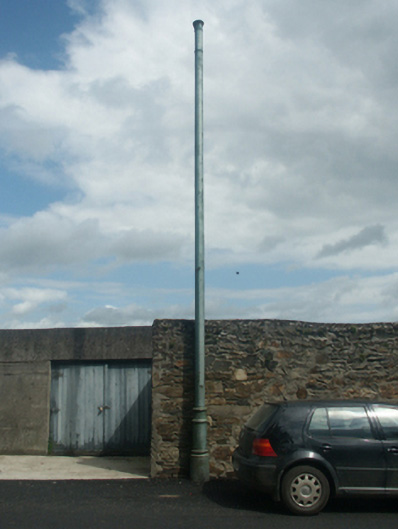 vent pipevent pipe · 71 yd
 Lymington Househouse · 102 yd
 Battle of Vinegar HillMajor battlefield · 254 yd
 site of AbbeyReligious house, Franciscan friars · 311 yd
 National 1798 CentreMuseum · 314 yd
 Duffry GateMemorial · 472 yd
 Le Tour De France en EnniscorthyMemorial · 511 yd
 Dandelion StatueMonument · 539 yd
 Vinegar HillMountain / peak · 1251 yd
 Battle of Vinegar Hill, 1798Monument · 1342 yd
 Daphney CastleCastle, unclassified · 1.4 mi
 CastleCastle, ringwork · 1.9 mi
Other information
Photo: National Inventory of Architectural Heritage · Website use allowed for educational or private purposes with source credit