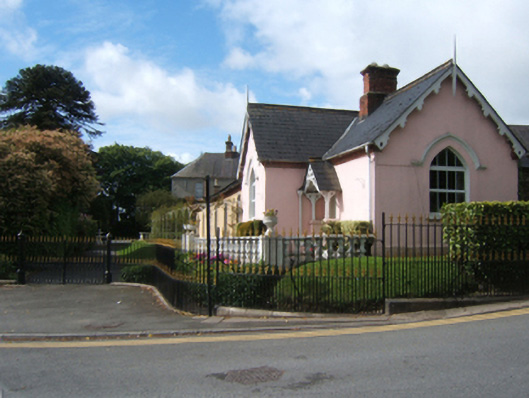
What is recorded here
Detached three-bay single-storey gate lodge, extant 1886, on an L-shaped plan centred on single-bay single-storey gabled advanced open porch abutting single-bay single-storey gabled projecting end bay. Renovated, 2005. Replacement pitched artificial slate roof on an L-shaped plan centred on pitched (gabled) artificial slate roof (porch) on chamfered timber posts, roll moulded ridge tiles centred on red brick Running bond chimney stack on cut-granite chamfered cushion course on red brick Running bond base having dentilated cut-granite chamfered capping supporting terracotta pots, decorative timber bargeboards to gables on timber purlins with timber finials to apexes, and cast-iron rainwater goods on chevron- or saw tooth-detailed red brick cornice retaining cast-iron downpipes. Rendered walls on rendered chamfered plinth. Tudor-headed central door opening with cut-granite step threshold, and concealed dressings framing diagonal timber boarded door. Pointed-arch window openings with cut-granite sills, and concealed dressings with hood mouldings framing replacement uPVC casement windows. Set back from line of street at entrance to grounds of Lymington House.
A gate lodge illustrating the continued development or "improvement" of the Lymington House estate by Nicholas Furlong (----) with the architectural value of the composition, one recalling contemporary gate lodges on the Solsborough House estate (see 15702019 - 15702021), suggested by such attributes as the compact angular plan form centred on a canopied doorcase; the "pointed" profile of the openings underpinning a stolid Georgian Gothic theme in contrast to the restrained Classicism of the eponymous house (see 15604001); and the decorative timber work embellishing a high pitched roofline. Having been well maintained, the elementary form and massing survive intact together with quantities of the original fabric: however, the recent (2005) introduction of replacement fittings to the openings has not had a beneficial impact on the external expression or integrity of a gate lodge forming part of a self-contained group alongside an adjacent gateway (see 15603061) with the resulting ensemble making a pleasing visual statement in an urban street scene.
This does not grant access. Most recorded buildings are privately owned; view them only from public ground unless the owner allows entry.
Places near here
 Lymington Househouse · 49 yd
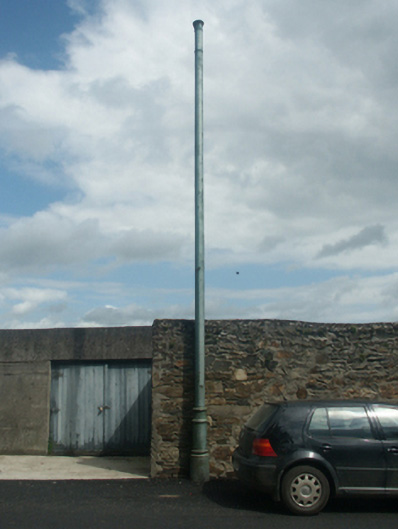 vent pipevent pipe · 107 yd
 Battle of Vinegar HillMajor battlefield · 203 yd
 site of AbbeyReligious house, Franciscan friars · 371 yd
 Duffry GateMemorial · 376 yd
 National 1798 CentreMuseum · 397 yd
 Le Tour De France en EnniscorthyMemorial · 414 yd
 Dandelion StatueMonument · 460 yd
 Vinegar HillMountain / peak · 1325 yd
 Battle of Vinegar Hill, 1798Monument · 1409 yd
 Daphney CastleCastle, unclassified · 1.3 mi
 CastleCastle, ringwork · 2.0 mi
Other information
Photo: National Inventory of Architectural Heritage · Website use allowed for educational or private purposes with source credit