What is recorded here
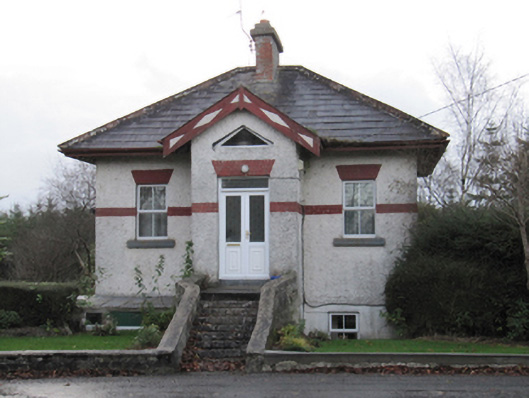
Detached three-bay single-storey over raised basement former gate lodge, built c.1860, having gabled entrance porch. Now in use as house. Hipped slate roof with oversailing eaves, timber eaves, and with red brick chimneystack. Roughcast rendered walls with red brick platband at mid-window level, smooth rendered walls to basement. Square-headed window openings with red brick voussoirs, painted sills, and replacement uPVC windows. Triangular fixed timber window over entrance door and at lower level to sides of porch. Square-headed door opening with red brick voussoirs and replacement uPVC door. Approached by flight of steps with rubble stone retaining walls with render coping. Rubble stone boundary walls with render coping.
Formerly the gate lodge to the now demolished Eastwell House, this building is unusual for having a basement and steps up to the front door. It has otherwise many of the features of gate lodge architecture, being consciously designed with a symmetrical elevation and modest size. It is a visual reminder of the demesne, and a notable landmark on the road, closing the vista from the former avenue, now a public road.
This does not grant access. Most recorded buildings are privately owned; view them only from public ground unless the owner allows entry.
Places near here
 LisnafinnogeFairy fort / earthen ringfort · 946 yd
 Cartron Ho.House, 18th/19th century · 1264 yd
 Enclosure in CartronsheelaEnclosure · 1378 yd
 Quarry in Ballintober WestQuarry · 1497 yd
 Site of Lisnamoltaun CastleCastle, unclassified · 3.2 mi
 CastleCastle, unclassified · 3.2 mi
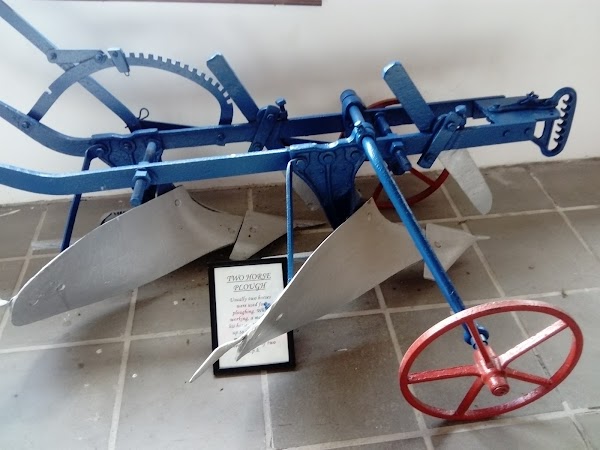 Dartfield Horse MuseumHeritage attraction · 3.3 mi
 Large-leaved LimeLarge-leaved Lime · 4.7 mi
 Kilconnell AbbeyHeritage attraction · 5.0 mi
 Western RedcedarWestern Redcedar · 5.1 mi
 Battle of Aughrim Interpretative CentreMuseum · 5.5 mi
 Battle of AughrimMajor battlefield · 5.5 mi
Other information
Photo: National Inventory of Architectural Heritage · Website use allowed for educational or private purposes with source credit