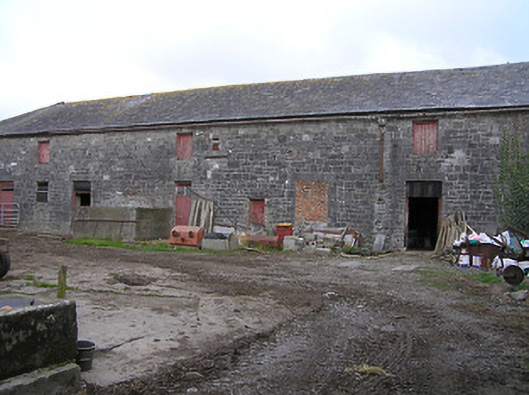
What is recorded here
Farmyard complex, post-1840, including:(i) Detached eighteen-bay two-storey outbuilding on an L-shaped plan about a courtyard comprising eight-bay two-storey range with ten-bay two-storey perpendicular range. Hipped slate roofs on an L-shaped plan with clay ridge tiles, and cast-iron rainwater goods on cut-limestone eaves having iron brackets. Random squared rubble limestone walls with tooled cut-limestone quoins to corners. Square-headed window openings with no sills, tooled cut-limestone voussoirs, and louvered timber panel fittings having some tongue-and-groove timber panelled fittings. Square-headed door openings with tooled cut-limestone block-and-start surrounds having voussoirs, and timber boarded doors having overlights. Set back from road in grounds shared with Dunmore Park (House).(ii) Detached five-bay single-storey outbuilding about a courtyard with series of five elliptical-headed carriageways. Hipped slate roof with clay ridge tiles, and cast-iron rainwater goods on cut-limestone eaves having iron brackets. Random squared rubble limestone walls with tooled cut-limestone quoins to corners. Series of five elliptical-headed carriageways with tooled cut-limestone voussoirs, and no fittings.(iii) Freestanding cast-iron waterpump, c.1900, to courtyard comprising cylindrical base supporting fluted cylindrical shaft having spout (collecting into cut-limestone trough), curvilinear 'cow tail' handle, and fluted domed capping on moulded course.
An appealing collection of modest- and middle-size agricultural outbuildings formally arranged about a courtyard contributing significantly to the group and setting values of the Dunmore Park (House) estate in the landscape. A waterpump belonging to a rare design group makes a further positive, if subtle impression on the aesthetic value of the ensemble.
This does not grant access. Most recorded buildings are privately owned; view them only from public ground unless the owner allows entry.
Places near here
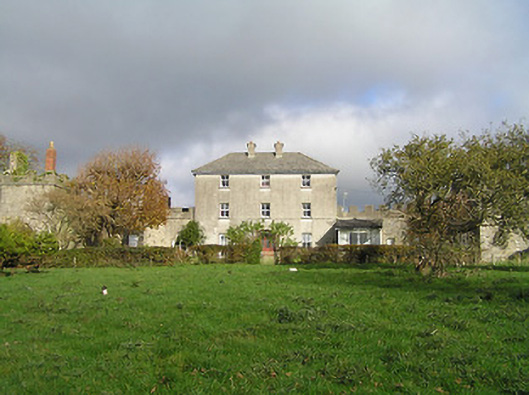 Dunmore Parkgarda station/constabulary barracks · 92 yd
 Hollow PlantationWood · 317 yd
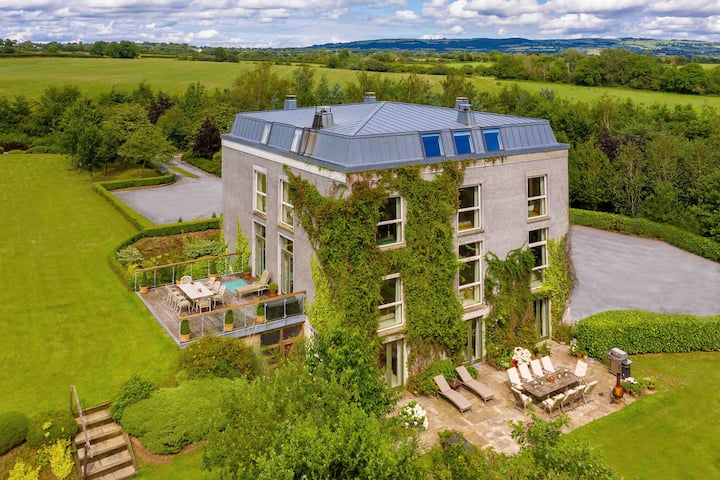 Enclosure in Radestown NorthEnclosure · 333 yd
 Jack's HaggardWood · 360 yd
 Catholic Church of the Most Holy Trinitychurch/chapel · 994 yd
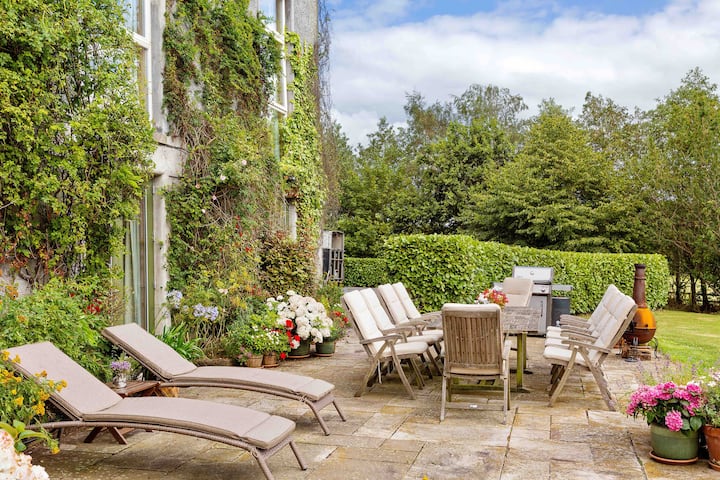 Radestown North Ringfort (rath)Archaeological place · 1300 yd
 CastleCastle, unclassified · 1.2 mi
 Castle (in ruins)Castle, unclassified · 1.7 mi
 Lady DesartMemorial · 1.8 mi
 Rothe familyMemorial · 2.9 mi
 Heritage Project Interpretation of the City Walls in Butler HouseVisitor information · 3.2 mi
 WelcomeVisitor information · 3.6 mi
Other information
Photo: National Inventory of Architectural Heritage · Website use allowed for educational or private purposes with source credit