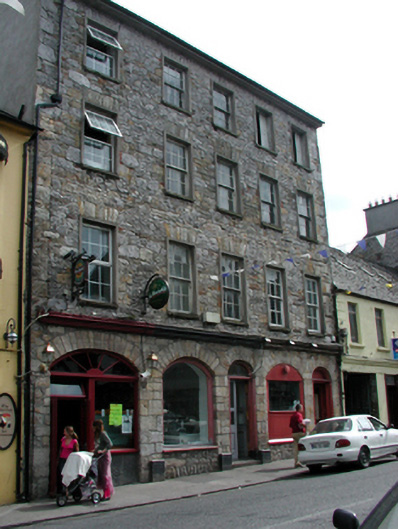
What is recorded here
Terraced five-bay four-storey house, c.1845, possibly over basement retaining most original fenestration, and originally with shopfront to ground floor incorporating segmental-headed carriageway to left ground floor. Extensively renovated, c.1995, with carriageway remodelled to accommodate commercial use to ground floor. Pitched roof with replacement artificial slate, c.1995, clay ridge tiles, rendered chimney stacks, and replacement uPVC rainwater goods, c.1995, on overhanging rendered eaves. Random rubble stone wall to front (north-west) elevation (originally having lime render over with render removed, c.1995) with moulded cornice to ground floor, and unpainted lime rendered walls to remainder (part removed, c.1995, to rear (south-east) elevation). Square-headed window openings with stone sills, and rubble stone voussoirs. 6/6 timber sash windows with some replacement uPVC casement windows, c.1995. Pair of segmental-headed window openings to ground floor (originally contained in shopfront with shopfront removed, c.1995) with replacement concrete sills, c.1995, cut-stone voussoirs over, and replacement fixed-pane display windows, c.1995. Pair of round-headed door openings (one originally contained in shopfront with shopfront removed, c.1995) with cut-stone voussoirs, fluted pilaster doorcases, glazed timber panelled door and double doors with overlights (one overlight now having timber panel, c.1995). Segmental-headed carriageway to left ground floor remodelled, c.1995, with cut-stone voussoirs, fixed-pane display window, glazed timber door with overlight, and spoked fanlight over. Road fronted with concrete footpath to front.
An attractive, well-proportioned substantial house forming a landmark site in the streetscape of Saint Mary Street, rising above the flanking ranges in the terrace. Extensively renovated in the late twentieth century leading to the loss of some of the original fabric, the elementary form and massing of the composition remains intact, while most openings retain original or early fittings, which enhance the character of the site. However, the removal of the surface render from the walls has exposed unrefined rubble stone work, and may have a negative impact on the fabric of the wall masses if exposed to the elements in the long-term.
This does not grant access. Most recorded buildings are privately owned; view them only from public ground unless the owner allows entry.
Places near here
 Powerhouse · 42 yd
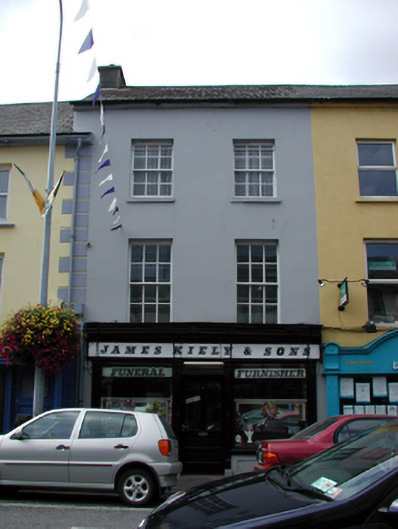 James Kiely and Sonshouse · 51 yd
 Waterford County MuseumMuseum · 119 yd
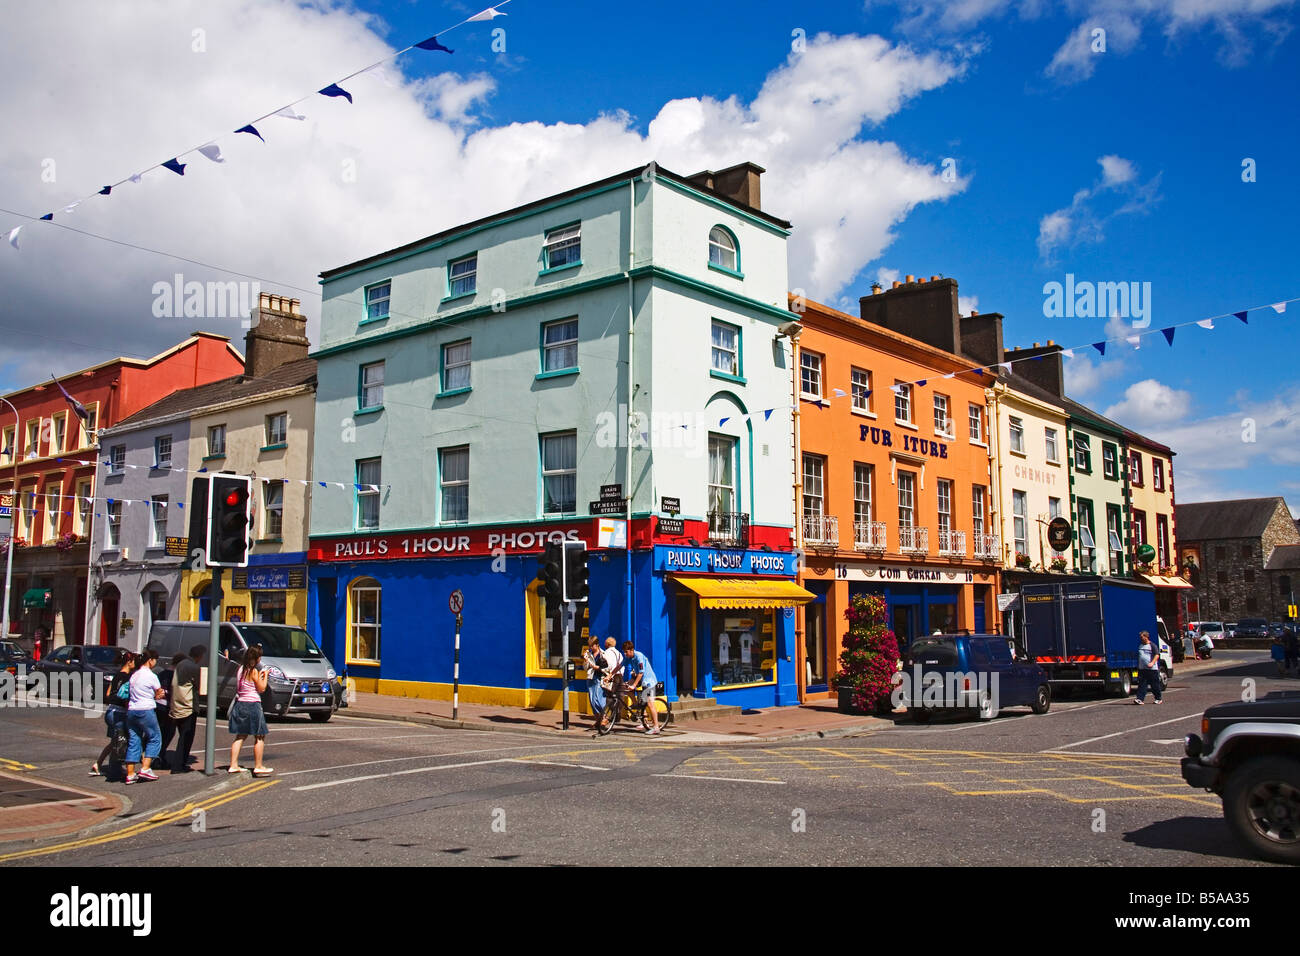 Town defences in DungarvanTown defences · 148 yd
 Grattan SquareVisitor information · 152 yd
 Grave YardGraveyard · 303 yd
 Dungarvan World War I MemorialMemorial · 316 yd
 Dungarvan Castle (in Ruins)Castle, Anglo-Norman masonry castle · 357 yd
 Dungarvan CastleCastle · 358 yd
 Castle (in ruins)Castle, tower house · 789 yd
 Cunnigar PointHeadland · 864 yd
 Horse-chestnutHorse-chestnut · 2.2 mi
Other information
Photo: National Inventory of Architectural Heritage · Website use allowed for educational or private purposes with source credit