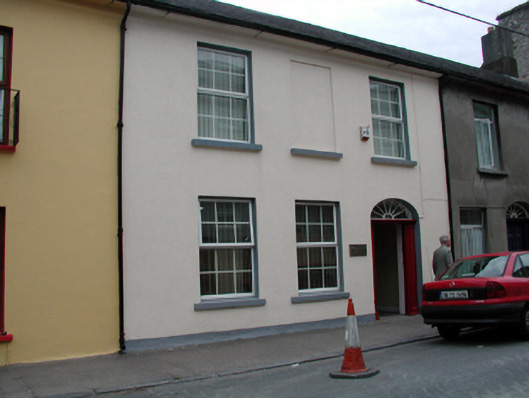
What is recorded here
Terraced three-bay two-storey house, c.1830. Refenestrated, post-1999. Now in use as offices. One of a terrace of three. Pitched (shared) slate roof with clay ridge tiles, rendered chimney stacks, and cast-iron rainwater goods on slightly overhanging rendered eaves. Painted rendered walls. Square-headed window openings (one blind to centre first floor) with stone sills. Replacement uPVC casement windows, post-1999. Elliptical-headed door opening with fluted timber pilaster doorcase, timber panelled door, and decorative fanlight. Road fronted with concrete footpath to front.
An attractive, well-proportioned house, built as one of a terrace of three houses of individual character (with 22821135, 7/WD-31-21-135, 7), which retains most of its original form and massing. However, the inappropriate replacement fittings to the window openings have eroded much of the historic quality of the site. An important survival is the original doorcase, incorporating an elegant fanlight. The house, together with the remainder in the terrace, forms an appealing component of the streetscape.
This does not grant access. Most recorded buildings are privately owned; view them only from public ground unless the owner allows entry.
Places near here
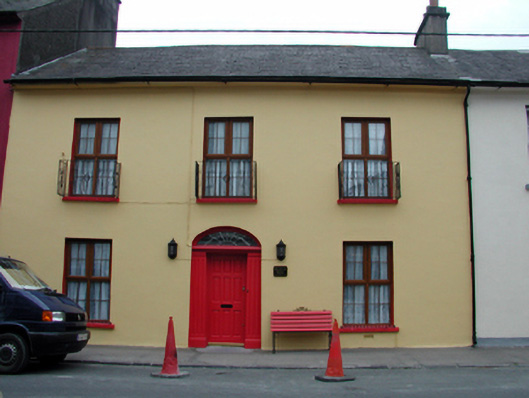 Glandore Househouse · 10 yd
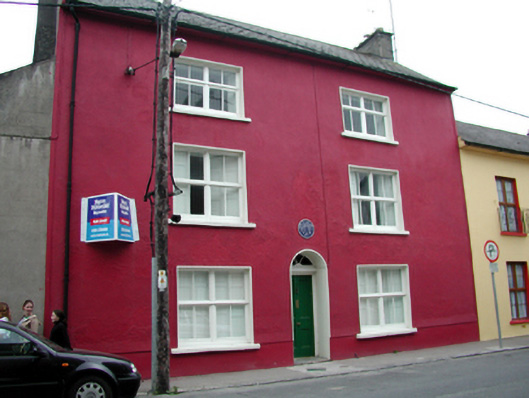 Church Street Househouse · 23 yd
 Structure in DungarvanStructure · 53 yd
 Dungarvan World War I MemorialMemorial · 115 yd
 Dungarvan Castle (in Ruins)Castle, Anglo-Norman masonry castle · 154 yd
 Dungarvan CastleCastle · 155 yd
 Grave YardGraveyard · 175 yd
 Waterford County MuseumMuseum · 177 yd
 Grattan SquareVisitor information · 346 yd
 Castle (in ruins)Castle, tower house · 514 yd
 Cunnigar PointHeadland · 597 yd
 Horse-chestnutHorse-chestnut · 2.1 mi
Other information
Photo: National Inventory of Architectural Heritage · Website use allowed for educational or private purposes with source credit