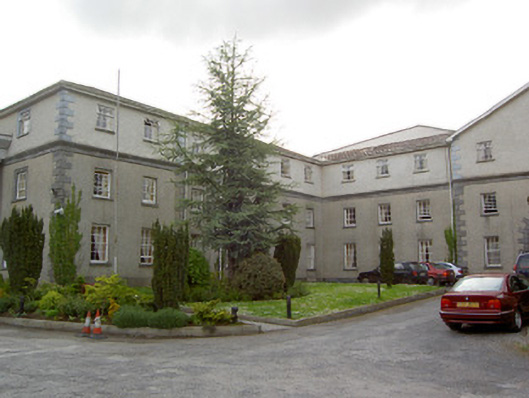
What is recorded here
U-plan stable-block, formerly detached and two-storey, built c.1840, now linked to north-west corner of house and having recently added third storey. Nine-bay main block having archway in central three-bay breakfront, flanked by seven-bay blocks with advanced two-bay ends. Original roof removed when third storey added. Roughcast rendered walls with cut limestone quoins, plinths and moulded cornice. Square-headed timber sliding sash windows with cut limestone sills, six-over-six pane to ground floor, six-over-three pane to first floor, with replacement uPVC to first floor of north block. Venetian window to ground floor of block ends having carved limestone surrounds with keystones with timber sliding sash windows, six-over-six pane flanked by one-over-two pane. Square-headed doorways to alternate bays of inner sides of courtyard.
This finely-built and impressively-scaled stable block echoes is an important part of the setting of Dundrum House. The quality of craftsmanship and the symmetry, together with features such as the central arched entrance and advanced pavilion-like ends accord with the quality and indeed the footprint of the country house.
This does not grant access. Most recorded buildings are privately owned; view them only from public ground unless the owner allows entry.
Places near here
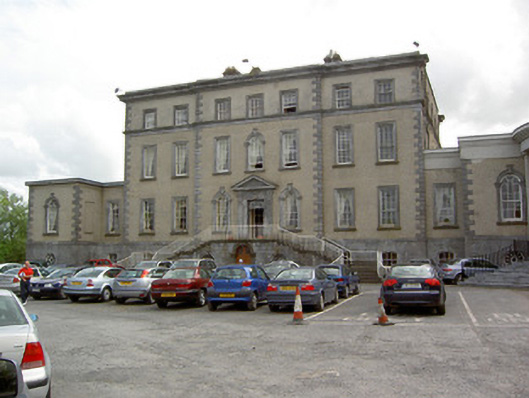 Dundrum Housecountry house · 67 yd
 Wooden Br.Bridge · 325 yd
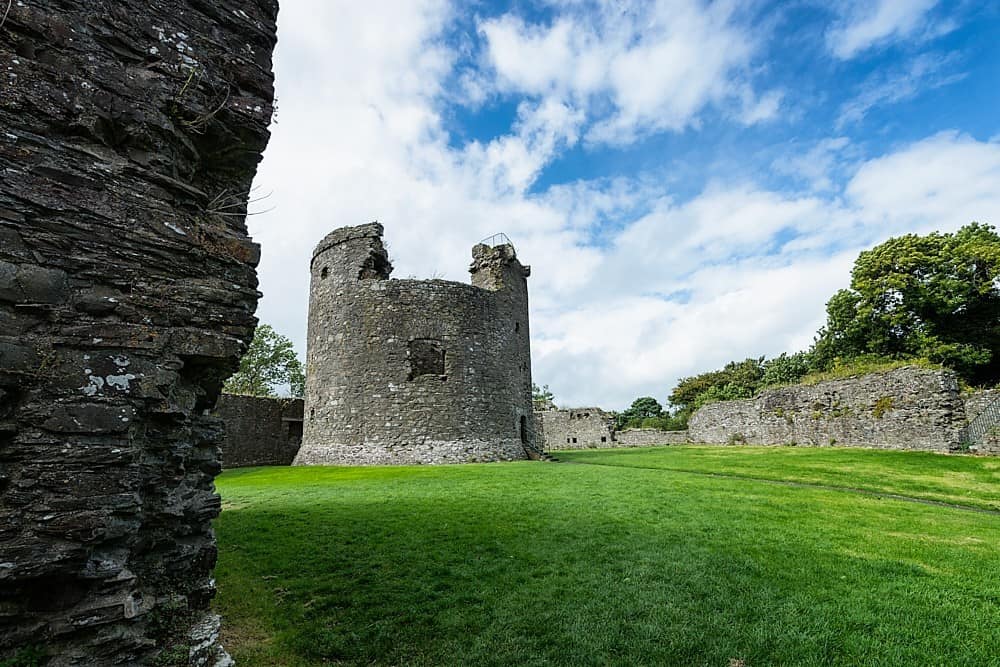 Site of CastleCastle, unclassified · 591 yd
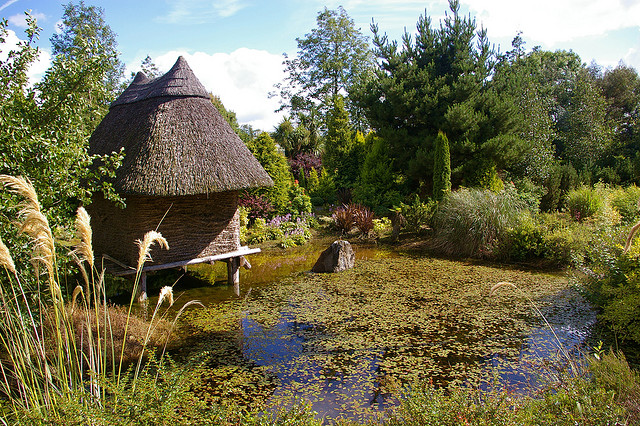 Enclosure in DundrumEnclosure · 675 yd
 Woodcock GroveWood · 854 yd
 Wych ElmWych Elm · 1454 yd
 IndicatedFairy fort / earthen ringfort · 1529 yd
 Bawn in Ballinaclogh (rathlynin Par.)Bawn · 2.3 mi
 Athassel PrioryHeritage attraction · 5.3 mi
 GortnageraghMountain / peak · 9.0 mi
 The RockViewpoint · 9.4 mi
 Oola HillMountain / peak · 9.4 mi
Other information
Photo: National Inventory of Architectural Heritage · Website use allowed for educational or private purposes with source credit