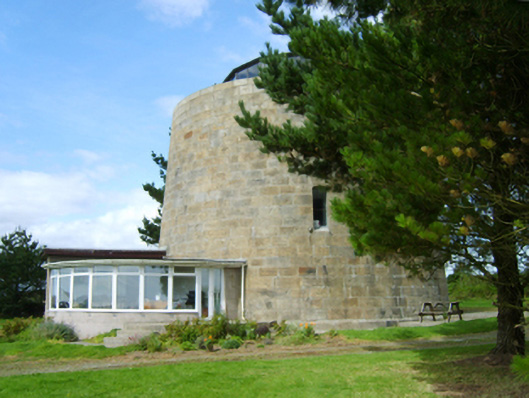
What is recorded here
Freestanding single-bay two-stage Martello tower, dated 1815, on a circular plan. "Dismantled", 1837. Modified, ----, to accommodate alternative use. One of a pair. Roof not visible behind parapet. Part repointed tuck pointed granite ashlar battered walls on cut-granite chamfered plinth with cut-granite coping to parapet. Shallow camber-headed window openings with granite ashlar voussoirs centred on inscribed cut-granite keystones ("1815") framing replacement fixed-pane fittings. Set in relandscaped grounds.
A Martello tower erected as one of a pair (including 15618025) representing an important component of the early nineteenth-century built heritage of south County Wexford with the architectural value of the composition, one adhering to a standard prototype seen also at Bartra (1804), County Dublin; and Bray (1804-5), County Wicklow, confirmed by such attributes as the compact circular plan form; the construction in a honey-toned granite demonstrating good quality workmanship; the gently tapering silhouette; and the monolithic parapeted "terraplain".
This does not grant access. Most recorded buildings are privately owned; view them only from public ground unless the owner allows entry.
Places near here
 All Saints' Church (Killesk)church/chapel · 491 yd
 rectory/glebe/vicarage/curate's houserectory/glebe/vicarage/curate's house · 513 yd
 Enclosure in MersheenEnclosure · 816 yd
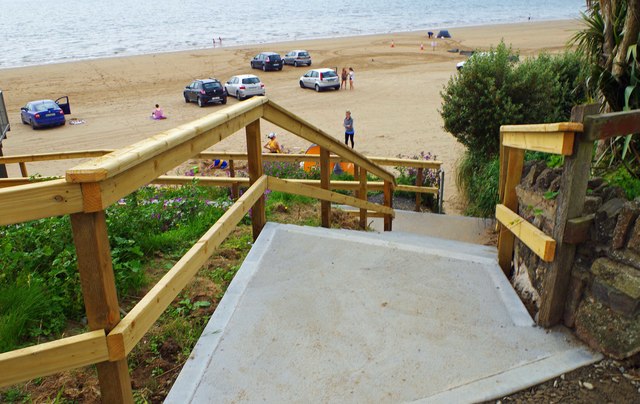 Duncannon BeachVisitor information · 1034 yd
 DuncannonBeach / strand · 1203 yd
 Common WhitebeamCommon Whitebeam · 1733 yd
 Enclosure in BallystrawEnclosure · 1.3 mi
 Arthurstown BeachBeach / strand · 1.4 mi
 Ivory MemorialMemorial · 1.8 mi
 Otter with a SalmonMemorial · 1.9 mi
 Carricjmore CliffCliff · 1.9 mi
 Ballyhack Castle (in ruins)Castle, tower house · 2.0 mi
Other information
Photo: National Inventory of Architectural Heritage · Website use allowed for educational or private purposes with source credit