
What is recorded here
Detached three-bay single-storey Church of Ireland rectory with half-dormer attic, built 1888, on a cruciform plan centred on single-bay full-height gabled projecting breakfront; single-bay (two-bay deep) full-height double-pile return (east). Occupied, 1911. Leased, 1926. Renovated, ----, to accommodate continued private residential use. Pitched slate roof on a T-shaped plan including gablet to window opening to half-dormer attic centred on pitched (gabled) slate roof (breakfront), pitched double-pile (M-profile) slate roof (east), crested roll moulded clay ridge tiles, rendered chimney stacks having concrete capping supporting yellow terracotta octagonal pots, cut-granite coping to gables on ogee kneelers, and cast-iron rainwater goods on rendered eaves to front (west) elevation retaining cast-iron downpipes with cast-iron rainwater goods (east) on cut-granite "Cavetto" consoles. Part creeper- or ivy-covered replacement cement rendered walls to front (west) elevation with rusticated cut-granite quoins to corners; roughcast surface finish (remainder) with rusticated cut-granite quoins to corners. Square-headed off-central door opening approached by two cut-granite steps with concealed dressings framing timber boarded or tongue-and-groove timber panelled door having overlight. Square-headed window openings with cut-granite sills, and concealed dressings framing replacement aluminium casement windows. Square-headed window openings (east) with cut-granite sills, and concealed dressings framing one-over-one timber sash windows. Set in landscaped grounds with rendered piers to perimeter having domed pyramidal capping supporting looped flat iron double gates.
A rectory representing an integral component of the later nineteenth-century built heritage of south County Wexford with the architectural value of the composition, one sometimes known as "Clonsharragh Lodge", suggested by such attributes as the deliberate alignment maximising on scenic vistas overlooking landscaped grounds with glimpses of Waterford Harbour in the near distance; the compact, albeit multi-faceted plan form centred on an expressed breakfront; the diminishing in scale of the openings on each floor producing a graduated visual impression with those openings originally showing mullioned multipartite glazing patterns; and the miniature gablets embellishing a high pitched roofline. Having been reasonably well maintained, the elementary form and massing survive intact together with quantities of the original fabric, both to the exterior and to the interior: the piecemeal introduction of replacement fittings to the openings, however, has not had a beneficial impact on the character or integrity of a rectory having historic connections with the Killesk parish Church of Ireland clergy including Reverend Richard D'Olier Martin (1853-1914), 'Clerk in Holy Orders [and] Rural Dean' (NA 1901); and Reverend Oliver Warner Darling (1853-1914), 'Clerk in Holy Orders [and] Rector of Killesk' (NA 1911); and Francis Hackett (1883-1962) and Signe Toksvig BA (1891-1983), author of "The Last Devil" (1927) and "The Life of Hans Christian Andersen" (1933).
This does not grant access. Most recorded buildings are privately owned; view them only from public ground unless the owner allows entry.
Places near here
 Dunbrody Housegates/railings/walls · 58 yd
 All Saints' Church (Killesk)church/chapel · 70 yd
 Enclosure in MersheenEnclosure · 426 yd
 Common WhitebeamCommon Whitebeam · 1268 yd
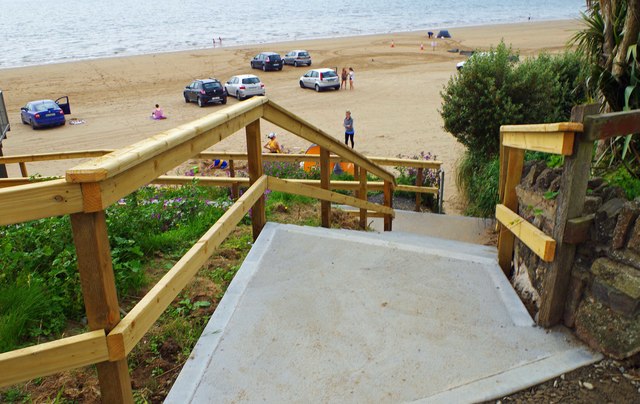 Duncannon BeachVisitor information · 1413 yd
 DuncannonBeach / strand · 1659 yd
 Arthurstown BeachBeach / strand · 1.1 mi
 Enclosure in BallystrawEnclosure · 1.6 mi
 Ivory MemorialMemorial · 1.6 mi
 Otter with a SalmonMemorial · 1.7 mi
 Ballyhack Castle (in ruins)Castle, tower house · 1.7 mi
 Kilhile Castle (in ruins)Castle, tower house · 1.7 mi
Other information
Photo: National Inventory of Architectural Heritage · Website use allowed for educational or private purposes with source credit