
More pictures of this place


What is recorded here
The quiet ground has a harder story. A soldier accommodation block or soldier barrack contributing positively to the group and setting values of the Duncannon Fort complex with the architectural value of the composition suggested by such attributes as the symmetrical footprint centred on a somewhat featureless doorcase; and the.
Detached three-bay two-storey soldier accommodation block or soldier barrack, extant 1840, on a symmetrical plan originally attached; three-bay two-storey rear (south) elevation. Occupied, 1901. Vacant, 1911. Burnt, 1922. In ruins, 1933. Reconstructed, 1939. Vacated, 1986. Now in alternative use. Hipped slate roof with concrete ridge tiles, rendered central chimney stack having stepped capping supporting terracotta pots, and replacement uPVC rainwater goods on eaves boards on roughcast eaves. Roughcast wall to front (north) elevation on rendered plinth with rendered quoins to corners; rendered surface finish (remainder). Square-headed central door opening with cut-granite step threshold, and rendered "bas-relief" surround centred on keystone framing glazed timber boarded door. Square-headed window openings with concrete or cut-granite sills, and concealed red brick block-and-start surrounds framing timber casement windows. Interior including (ground floor): central vestibule with timber surrounds to door openings framing timber panelled doors. Set in shared grounds including relandscaped parade ground.
A soldier accommodation block or soldier barrack contributing positively to the group and setting values of the Duncannon Fort complex with the architectural value of the composition suggested by such attributes as the symmetrical footprint centred on a somewhat featureless doorcase; and the.
A soldier accommodation block or soldier barrack contributing positively to the group and setting values of the Duncannon Fort complex with the architectural value of the composition suggested by such attributes as the symmetrical footprint centred on a somewhat featureless doorcase; and the diminishing in scale of the openings on each floor producing a graduated visual impression: meanwhile, aspects of the composition clearly illustrate the near-total reconstruction of the soldier accommodation block or soldier barrack at the outbreak of "The Emergency" (1939-46). Having been well maintained, the form and massing survive intact together with quantities of the original fabric, both to the exterior and to the restrained interior, thus upholding the character or integrity of a soldier accommodation block or soldier barrack forming part of a self-contained ensemble making a dramatic visual statement overlooking Waterford Harbour.
The story behind this place
A soldier accommodation block or soldier barrack contributing positively to the group and setting values of the Duncannon Fort complex with the architectural value of the composition suggested by such attributes as the symmetrical footprint centred on a somewhat featureless doorcase; and the.
This does not grant access. Most recorded buildings are privately owned; view them only from public ground unless the owner allows entry.
Places near here
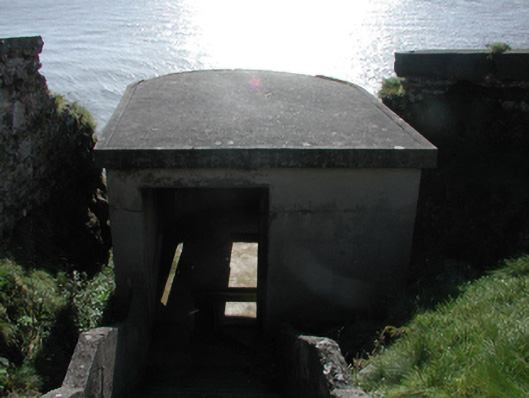 Duncannon Fortbuilding misc · 99 yd
 Duncannon Fort LighthouseLighthouse · 109 yd
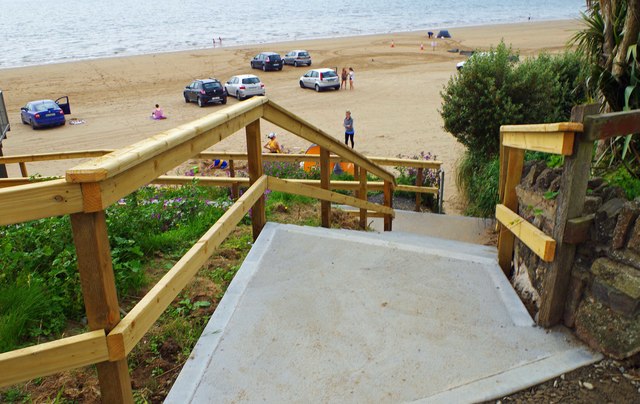 Duncannon BeachVisitor information · 216 yd
 DuncannonBeach / strand · 602 yd
 Enclosure in MersheenEnclosure · 1369 yd
 Enclosure in BallystrawEnclosure · 1.0 mi
 Common WhitebeamCommon Whitebeam · 1.5 mi
 Arthurstown BeachBeach / strand · 1.6 mi
 Carricjmore CliffCliff · 1.7 mi
 Newtown HeadHeadland · 1.7 mi
 Ivory MemorialMemorial · 1.8 mi
 Castle (in ruins)Castle, tower house · 1.9 mi
Other information
Photo: Brian Hodge · CC BY-SA 2.0