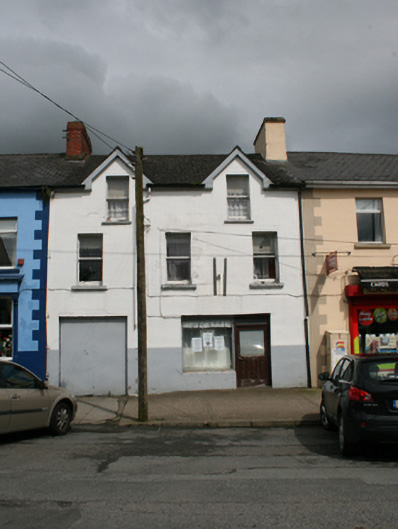
What is recorded here
Terraced three-bay two-storey with dormer attic house, built c.1860, with integral carriage arch and disused shopfront to ground floor. Pitched replacement slate roof, red brick and rendered chimneystacks to party walls, cast-iron and replacement rainwater goods. Dormers with gablets and plain bargeboards. Ruled-and-lined rendered walls. One-over-one timber sash windows with stone sills. Shopfront inserted c.1940, with plain window and replacement timber door. Recent metal door to carriage arch opening.
A modest-sized townhouse adding architectural variety to the roofscape of the street with its dormers and to the predominantly two-storey appearance of the street. Although the insertions to the ground floor do not contribute to the overall character of the building, the openings provide an interesting contrast to the otherwise largely symmetrical design of other houses in the town.
This does not grant access. Most recorded buildings are privately owned; view them only from public ground unless the owner allows entry.
Places near here
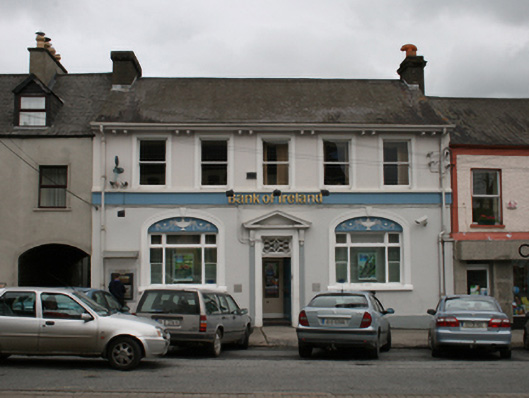 Bank of Irelandbank/financial institution · 27 yd
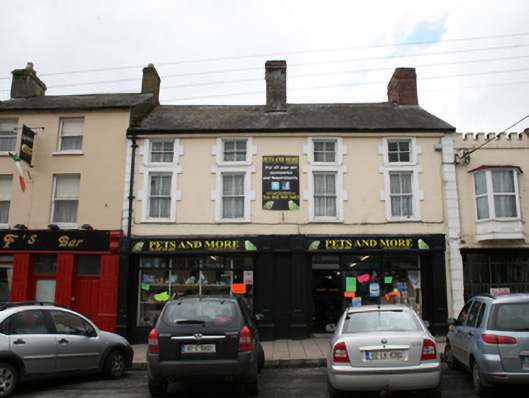 Pets and Morehouse · 45 yd
 CabraMountain / peak · 1184 yd
 Dún a Rí Forest ParkForest · 1462 yd
 Ice HouseArchaeological place · 1572 yd
 In Memory of Our DadMemorial · 1696 yd
 Castle ruinsCastle, unclassified · 1706 yd
 Cross in EnniskeenCross · 1.0 mi
 Horse-chestnutHorse-chestnut · 1.0 mi
 Natural Play AreaMemorial · 1.0 mi
 BarleyhillMountain / peak · 1.8 mi
 Castle in ruinsCastle, unclassified · 2.4 mi
Other information
Photo: National Inventory of Architectural Heritage · Website use allowed for educational or private purposes with source credit