What is recorded here
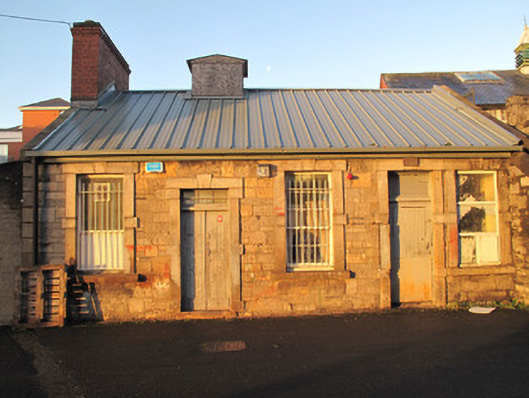
Detached five-bay single-storey workshop, built c.1790, now in use as store. Pitched corrugated-iron roof with red brick chimneystack, timber eaves course and blocked roof lantern, and granite coping. Cast-iron rainwater goods. Snecked dressed calp limestone walls having block-and-start quoins. Yellow brick, laid in Flemish bond, to south gable. Square-headed window openings, granite sills and surrounds, and nine-over-six and one-over-one pane timber sash windows, one replacement uPVC window. Square-headed door openings having dressed granite surrounds and timber battened doors, blocked overlights.
The construction of the Royal Barracks was initiated by the 2nd Duke of Ormonde at the close of the seventeenth century, and was funded by a tax on tobacco and beer. Such a large scale residential barracks was an entirely new concept, and until the departure of the Irish Army from the site in the twenty-first century, it was considered the largest and oldest occupied barracks in Europe. Modest in form and scale, this building is enhanced by granite detailing and retains some timber sash windows, adding to the architectural significance of the composition. Possibly constructed as a workshop, some of the common design elements which can be found throughout the complex were also adopted for this building, providing an element of uniformity with the barracks as a whole.
This does not grant access. Most recorded buildings are privately owned; view them only from public ground unless the owner allows entry.
Places near here
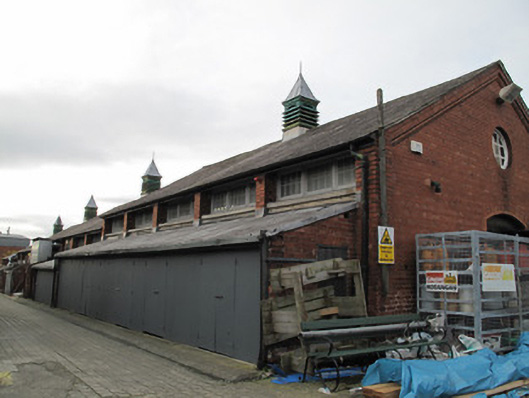 Collins Barracksstables · 41 yd
 National Museum of Ireland, Decorative Arts & HistoryMuseum · 72 yd
 Ludwig WittgensteinMemorial · 117 yd
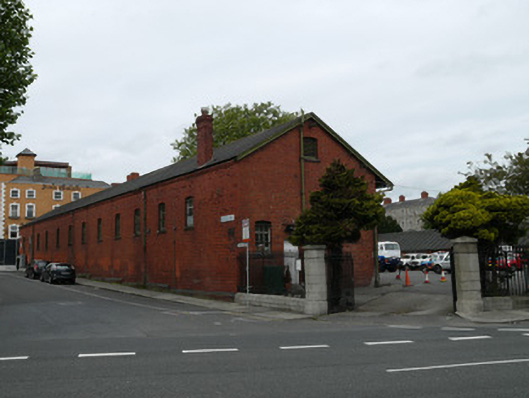 Civil Defence Depotstore/warehouse · 121 yd
 AsgardMuseum · 146 yd
 Royal BarracksBarracks · 156 yd
 CastleCastle, unclassified · 194 yd
 Burial ground in Unknown TownlandBurial ground · 300 yd
 Croppies Acre MemorialMemorial · 306 yd
 European PearEuropean Pear · 718 yd
 Silver mapleSilver maple · 856 yd
 Gairdín Foirmiúil Ospidéal Ríoga Chill MhaighneannVisitor information · 983 yd
Other information
Photo: National Inventory of Architectural Heritage · Website use allowed for educational or private purposes with source credit