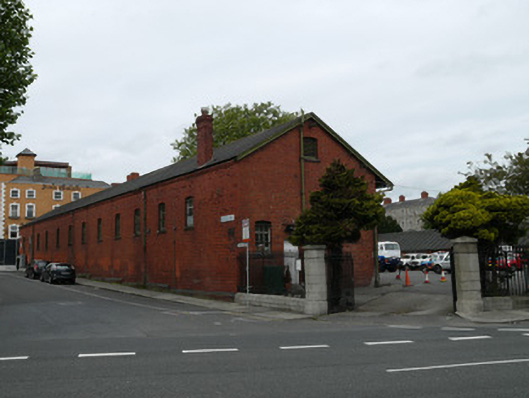
What is recorded here
Two detached former barracks stores, built c.1870, that to west being twelve-bay two-storey and that to east being multiple-bay single-storey and having office, with shared forecourt. West block comprises pitched slate roof, with oversailing eaves to courtyard elevation. Red brick chimneystacks and eaves course. Timber bargeboards, cast-iron rainwater good. Red brick walls, laid in English bond. Segmental-arched window openings, having three-over-six pane timber casement windows with brick voussoirs and granite sills. Square-headed steel-framed bays to ground floor of east elevation of west building having timber battened double doors between cast-iron columns supporting I-beams over. Maker's mark on steelwork reads 'Strong and Sons Dublin'. Segmental-arched double door openings to first floor having timber battened doors. East block having pitched asphalt roof. Red brick walls laid in English Garden Wall bond, having strip buttresses to courtyard elevation. Square-headed window openings having timber casement windows, pre-cast concrete sills, and steel bars. Square-headed door openings having recent door and metal shutter. Asphalt forecourt, snecked hammer-dressed limestone retaining wall to north boundary. Cast-iron gates and gate posts between cast-iron railings on cut granite plinth to east boundary. Cast-iron railings on granite plinth to south boundary having red brick gate piers and recent metal gates. Granite gate piers and cast-iron gates to main entrance on south-west corner of site.
These two depot buildings were formerly mobilisation stores associated with neighbouring Collins Barracks. Both buildings have defensive outward elevations while the elevations facing the shared courtyard are broken into structural bays with large openings, emphasising the importance of their relationship to a working yard. The detailing of the cast-iron railings to boundaries is shared with those of the neighbouring parks facilitating a harmonic streetscape. Skilled stonemasonry is evident in the limestone retaining wall.
This does not grant access. Most recorded buildings are privately owned; view them only from public ground unless the owner allows entry.
Places near here
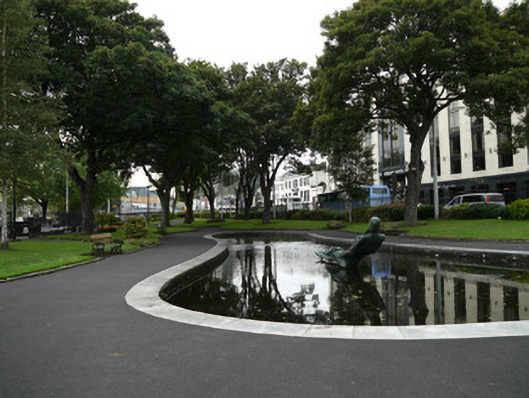 Croppies Memorial Parkbarracks · 46 yd
 Ludwig WittgensteinMemorial · 85 yd
 Seán Heuston Bridgebridge · 152 yd
 National Museum of Ireland, Decorative Arts & HistoryMuseum · 164 yd
 Royal BarracksBarracks · 205 yd
 AsgardMuseum · 213 yd
 CastleCastle, unclassified · 240 yd
 Burial ground in Unknown TownlandBurial ground · 263 yd
 Croppies Acre MemorialMemorial · 281 yd
 European PearEuropean Pear · 631 yd
 Silver mapleSilver maple · 892 yd
 Gairdín Foirmiúil Ospidéal Ríoga Chill MhaighneannVisitor information · 904 yd
Other information
Photo: National Inventory of Architectural Heritage · Website use allowed for educational or private purposes with source credit