What is recorded here
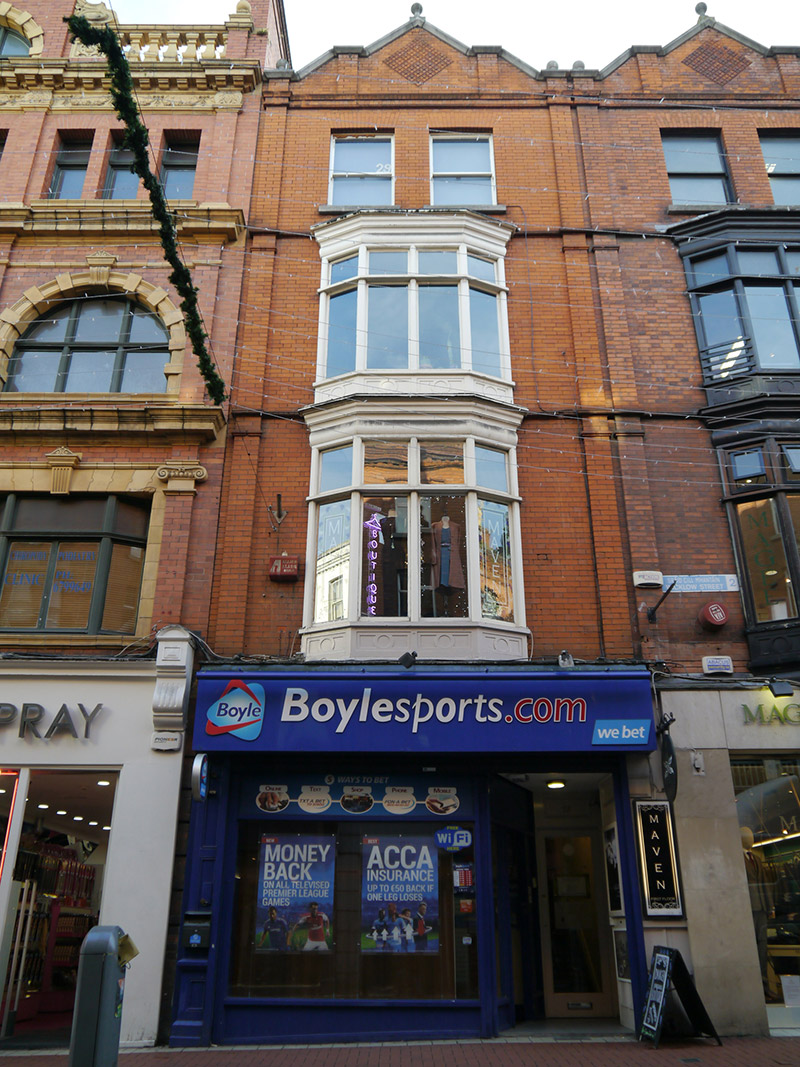
Attached four-storey commercial building, erected c. 1910 as pair with No. 28, with two-bay top floor, canted timber double-height oriel window to middle floors, and recent timber shopfront to ground floor. Pitched roof, hipped to rear (south), concealed behind stepped gabled frontage with brick pilasters rising to granite coping having central ball finial and relief-carved terracotta tiles with rosette motif. Red brick walling, laid in Flemish bond, with bowtelll-moulded stringcourses between floors, and flanking brick pilasters surmounted by granite ball finials. Square-headed window openings to top floor, with projecting masonry sills, brick voussoirs, and one-over-one pane timber sliding sash windows with ogee horns. Oriel window has square-headed lights surmounted by moulded cornice over frieze, panelled aprons and timber casement windows with top-lights.
A well-composed early twentieth-century commercial building built as a pair with No. 28. The narrow proportions of the facade represent a measure of continuity with the Georgian plot size that characterized much of the early development in this part of Dublin, but the style and ornamentation are distinctly Edwardian. The facade is dominated by a stacked timber oriel window with original fabric intact. The building contributes to the architectural diversity of Wicklow Street and the commercial core.
This does not grant access. Most recorded buildings are privately owned; view them only from public ground unless the owner allows entry.
Places near here
 Glendenning Househotel · 73 yd
 Fireman John KiteMemorial · 88 yd
 Brown Thomasshop/retail outlet · 91 yd
 Illusion Museum DublinMuseum · 151 yd
 St. Patricks WellHoly well · 263 yd
 Douglas Hyde GalleryGallery · 266 yd
 Battle of DublinMajor battlefield · 345 yd
 Graveyard in Unknown TownlandGraveyard · 347 yd
 Bigleaf MapleBigleaf Maple · 368 yd
 Holy well in Unknown TownlandHoly well · 377 yd
 Tourist Information CentreVisitor information · 390 yd
 CastleCastle, Anglo-Norman masonry castle · 449 yd
Other information
Photo: National Inventory of Architectural Heritage · Website use allowed for educational or private purposes with source credit