What is recorded here
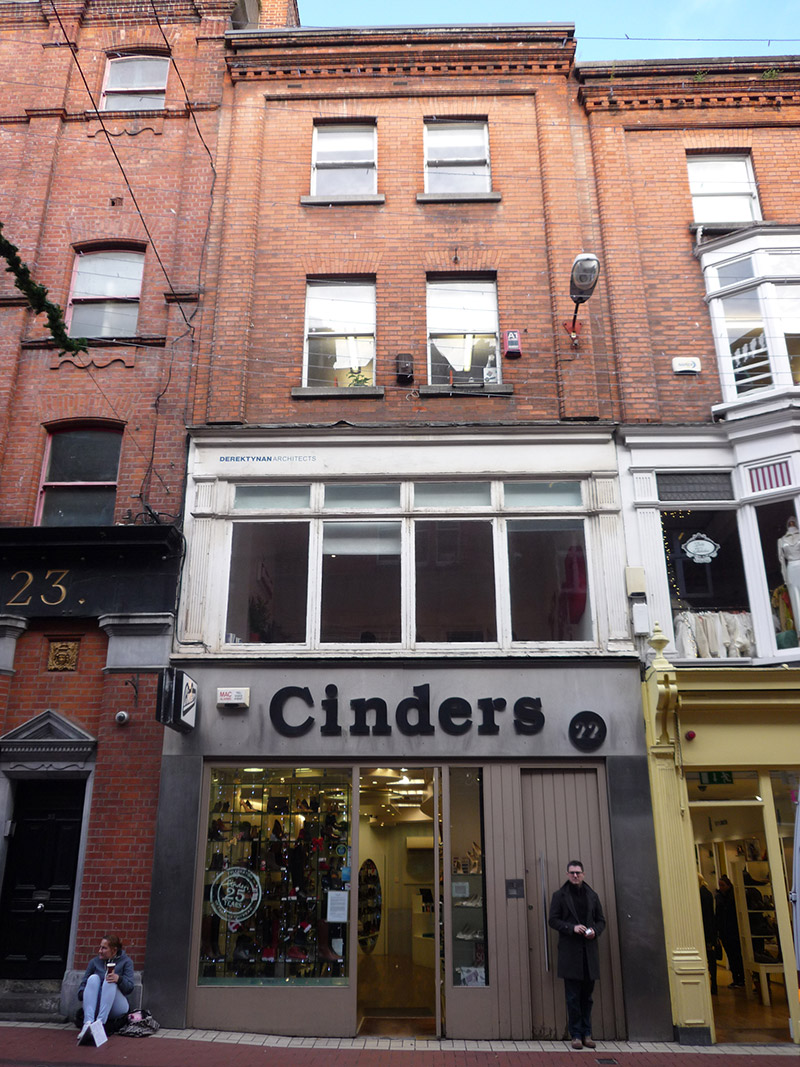
Attached narrow two-bay four-storey commercial building, built 1914 as one of group (Nos. 18-22 Wicklow Street), with paired window openings to upper floors, and replacement shopfront to ground floor. Flat roof, with red brick chimneystack to west party wall, concealed by parapet with lead-capped masonry coping over moulded brick cornice. Parapet gutters. Machine-made red brick walling to upper floors, laid in Flemish bond, with bowtelll-moulded raised brick surround framing upper floors, surmounted by toothed and moulded red brick crown cornice. Square-headed window openings with brick voussoirs, projecting masonry sills and one-over-one pane timber sliding sash windows with convex horns. Four-light timber display window to first floor, with overlights and continuous timber sill, framed by fluted pilasters and plain timber fascia with lead-lined cornice.
One of a terrace of red brick commercial buildings (18-22 Wicklow Street) to the designs of engineer and architect Francis Bergin (1855-1925). From information in The Irish Builder it would appear that they were built over a number of years. Although having similar brick detailing, each is slightly different, contributing to a lively streetscape. In the case of this building, it is a full-width display window at first floor level. They collectively form a distinctive part of this important commercial streetscape.
This does not grant access. Most recorded buildings are privately owned; view them only from public ground unless the owner allows entry.
Places near here
 Fireman John KiteMemorial · 61 yd
 Andrew Street Post Officepost office · 83 yd
 Powerscourt Townhouse Centrehouse · 105 yd
 Illusion Museum DublinMuseum · 125 yd
 Battle of DublinMajor battlefield · 326 yd
 Garda MuseumMuseum · 340 yd
 Holy well in Unknown TownlandHoly well · 347 yd
 Graveyard in Unknown TownlandGraveyard · 349 yd
 Tourist Information CentreVisitor information · 363 yd
 Quay in Unknown TownlandQuay · 375 yd
 Bigleaf MapleBigleaf Maple · 380 yd
 CastleCastle, Anglo-Norman masonry castle · 428 yd
Other information
Photo: National Inventory of Architectural Heritage · Website use allowed for educational or private purposes with source credit