What is recorded here
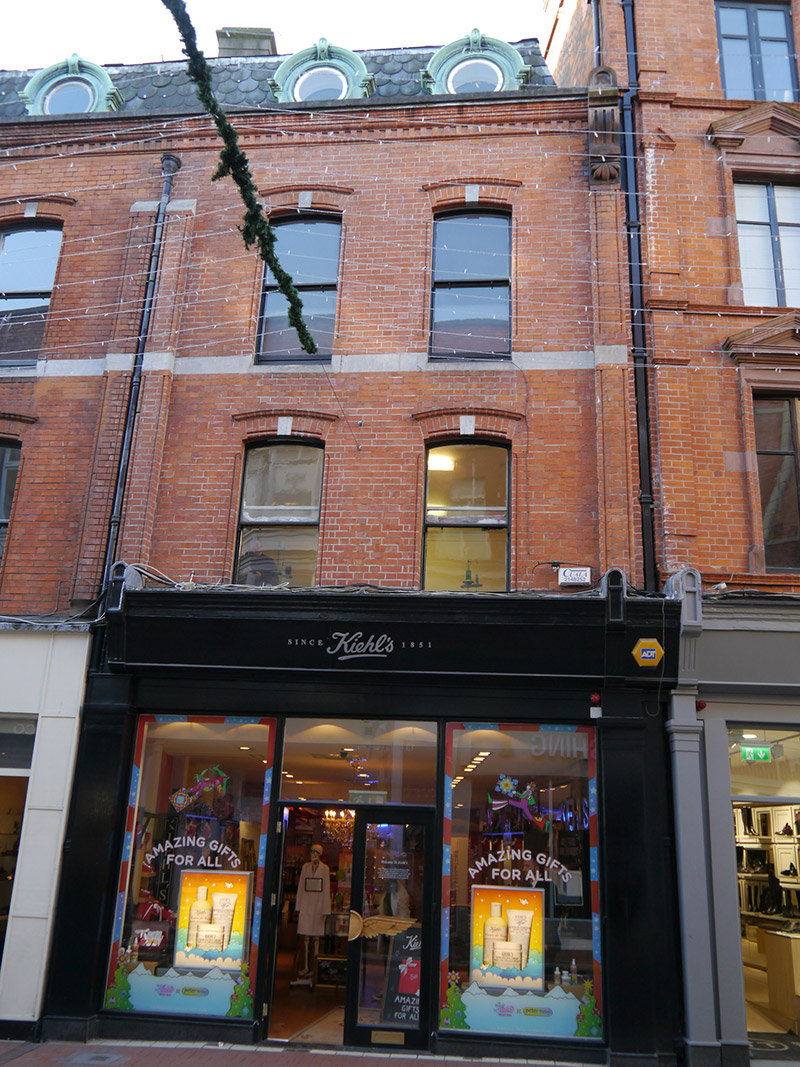
Attached two-bay three-storey commercial building with dormer attic, built 1910 as one of pair with No. 36, with replacement traditional-style shopfront to ground floor. Mansard fish-scale slate roof, with rendered chimneystack to east party wall and dentillated crown cornice eaves course. Concealed gutters with cast-iron hopper and downpipe breaking through to west. Red brick walling laid in Flemish bond, with continuous granite sill band to second floor and flanking brick pilasters with bowtelll-moulded corners, that to east end terminated by granite stop and that to west rising to foliate and fluted console bracket supporting round-headed pediment. Segmental-headed window openings to first and second floors, with bowtelll-moulded reveals, brick voussoirs, granite keystones, brick hood-mouldings, and one-over-one pane timber sliding sash windows with ogee horns. Oculus windows to attic dormers, set in moulded copper surrounds with lugged returns and foliate keystone motif.
One of a pair of early twentieth-century commercial buildings, by Dublin architect Frederick Hayes (1873-1958), which are well preserved and retain an original aspect above later shopfronts. The pair is uniformly detailed, enhanced by simple but effective detailing in gauged and moulded red brick, enlivened by pale stone banding. The highlight, however, is the playful detailing to the mansard roof, which features fish-scale slates and oculus windows clad in exuberant, classically styled copper-clad surrounds. The pair makes a significant contribution to the variety of buildings in Wicklow Street and the wider retail core.
This does not grant access. Most recorded buildings are privately owned; view them only from public ground unless the owner allows entry.
Places near here
 Glendenning Househotel · 40 yd
 Brown Thomasshop/retail outlet · 56 yd
 Fireman John KiteMemorial · 115 yd
 Mound in Unknown TownlandMound · 143 yd
 Illusion Museum DublinMuseum · 173 yd
 Thomas Osborne DavisMonument · 183 yd
 Irish Whiskey MuseumMuseum · 183 yd
 Hall of HonourMemorial · 273 yd
 Bigleaf MapleBigleaf Maple · 342 yd
 Battle of DublinMajor battlefield · 379 yd
 Tourist Information CentreVisitor information · 425 yd
 Oriental planeOriental plane · 460 yd
Other information
Photo: National Inventory of Architectural Heritage · Website use allowed for educational or private purposes with source credit